3
1
2
Some homes you inspect. Others you feel the moment you step through the door.
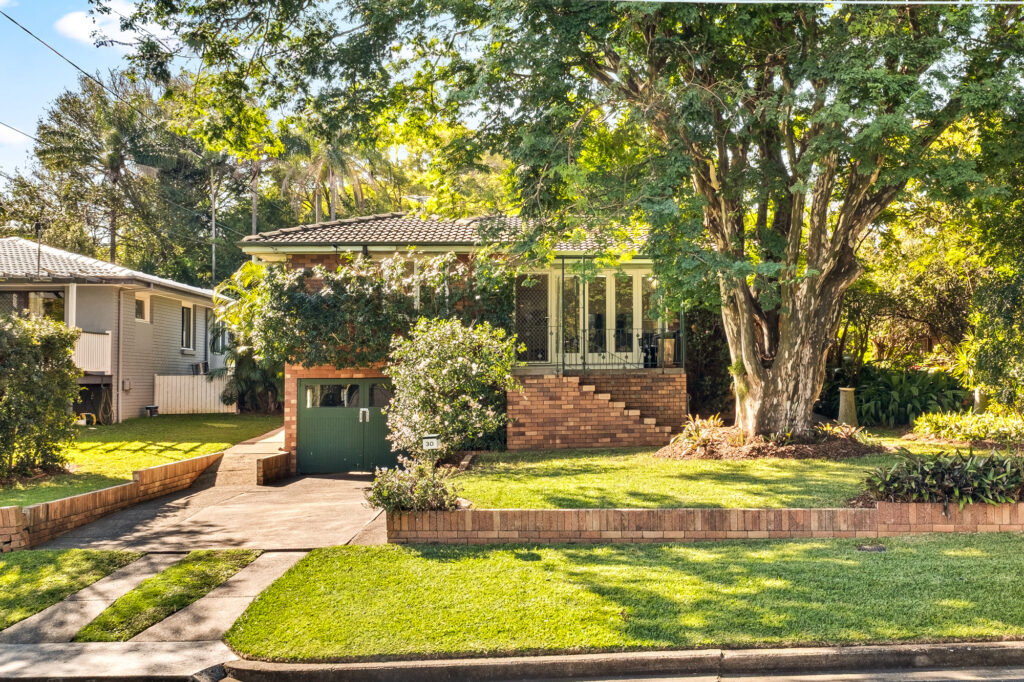
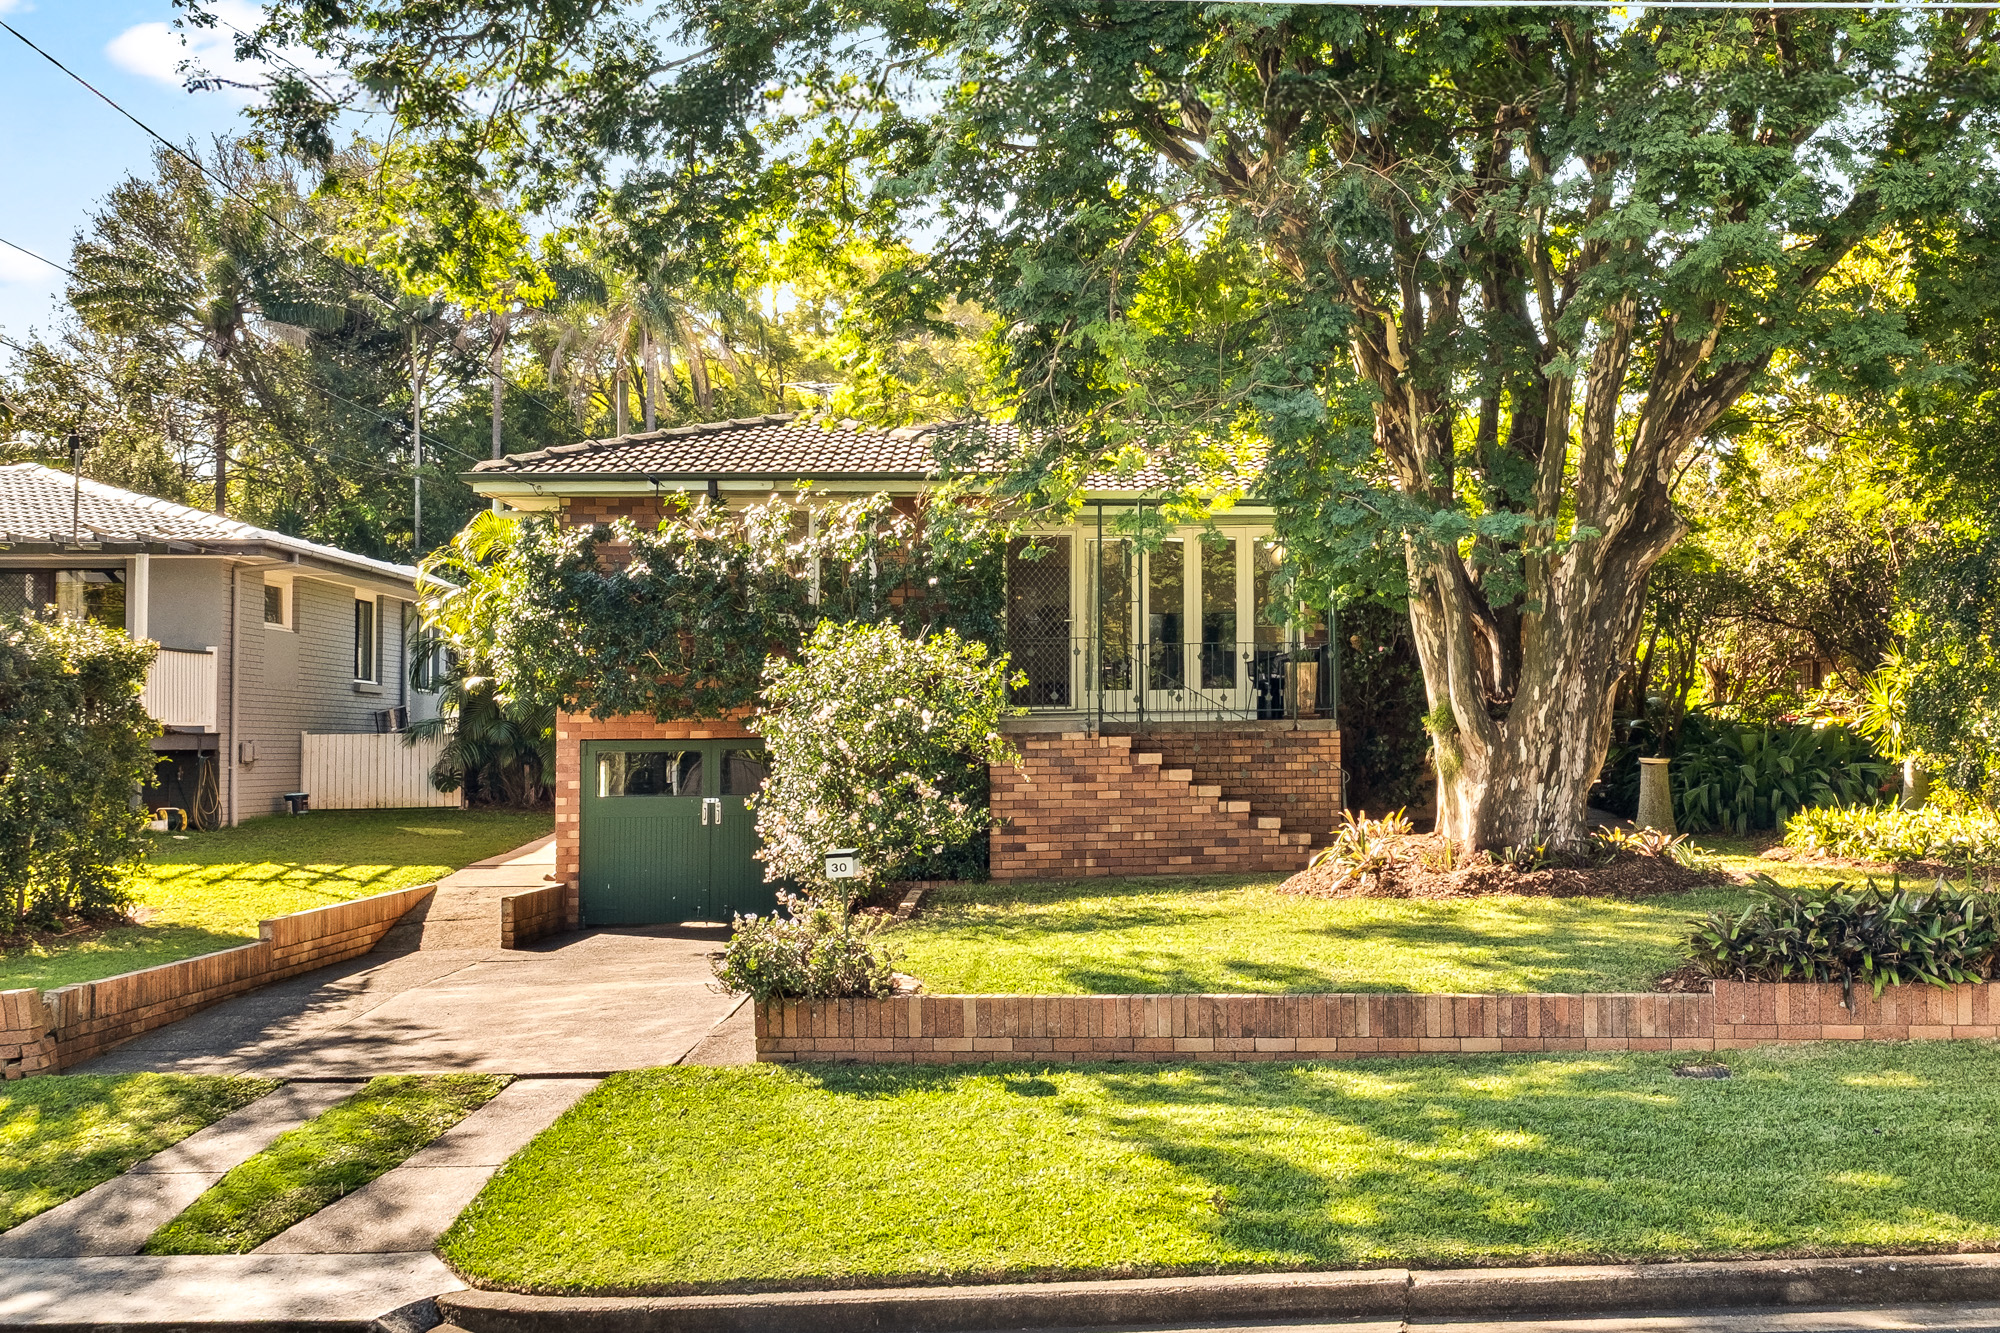
Picture perfect with wide, leafy frontage in one of Everton Park’s most admired pockets, this charming post-war brick home is set on a generous, private 622sqm block and has been beautifully cared for and thoughtfully updated over time.
Framed by a magnificent leopard tree and with irresistible street appeal, this home has an immediate sense of warmth. It’s the kind of home that feels familiar from the moment you arrive.
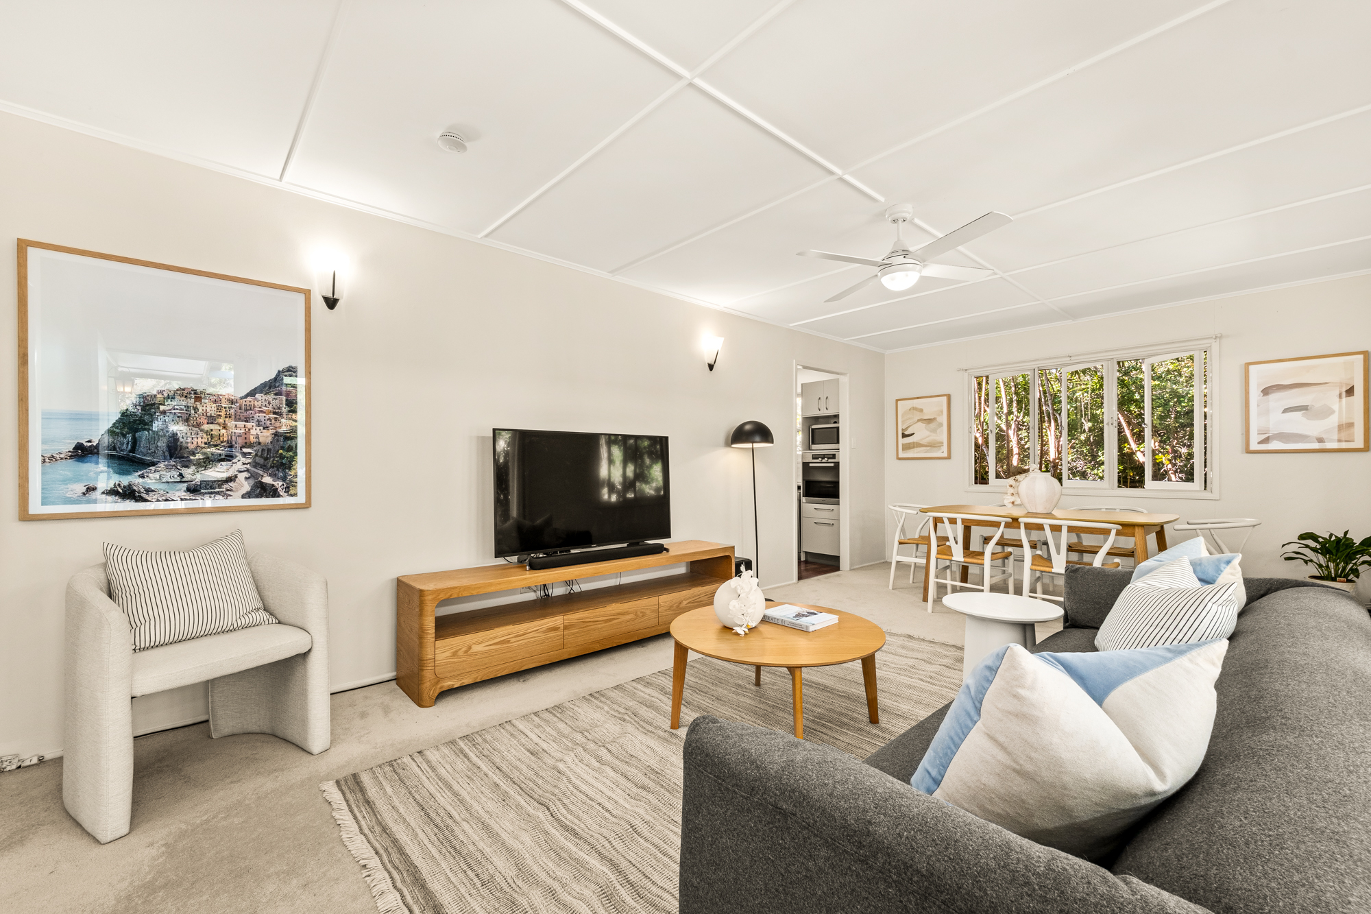
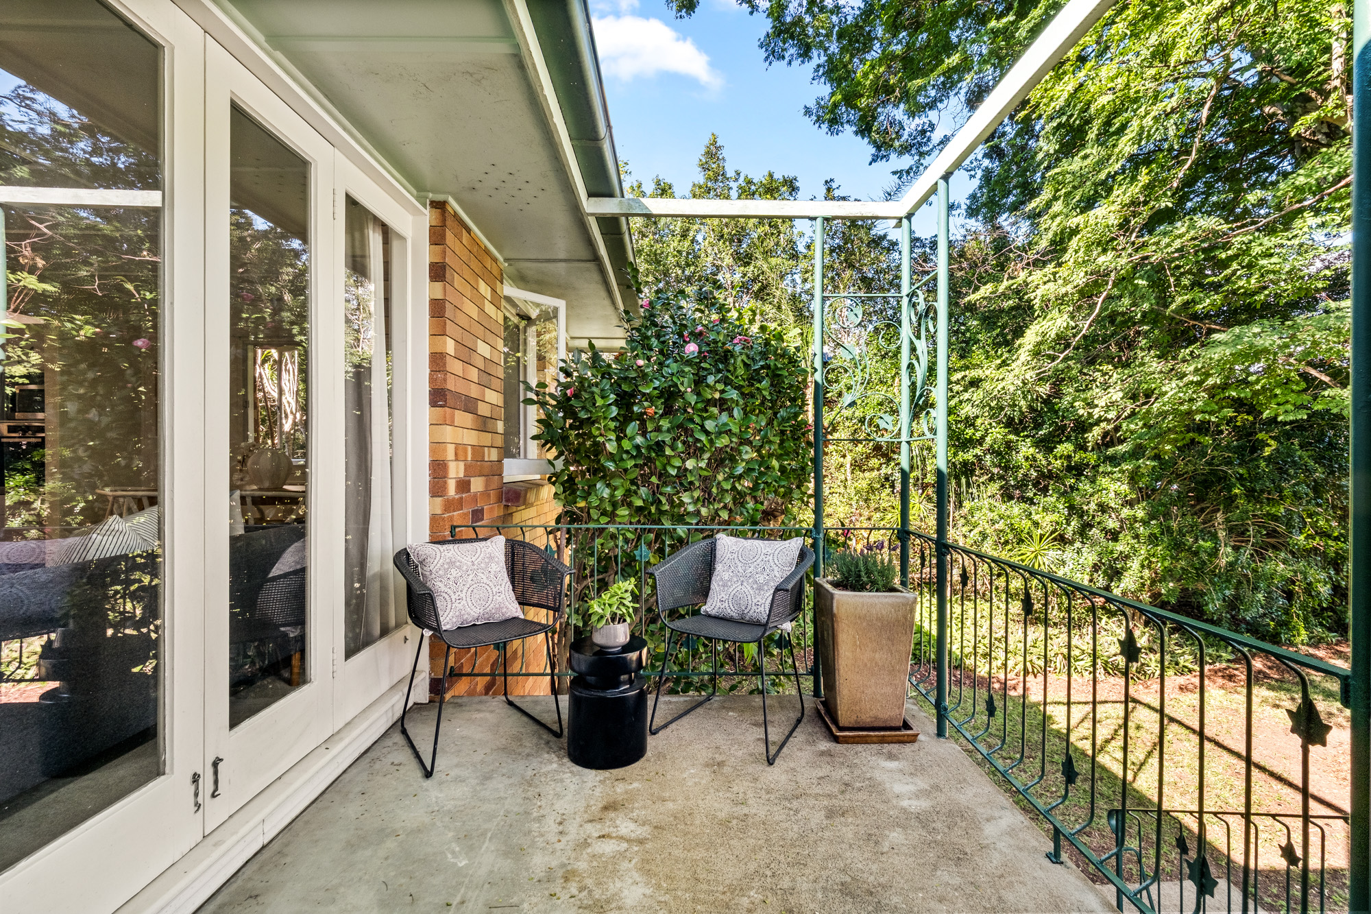
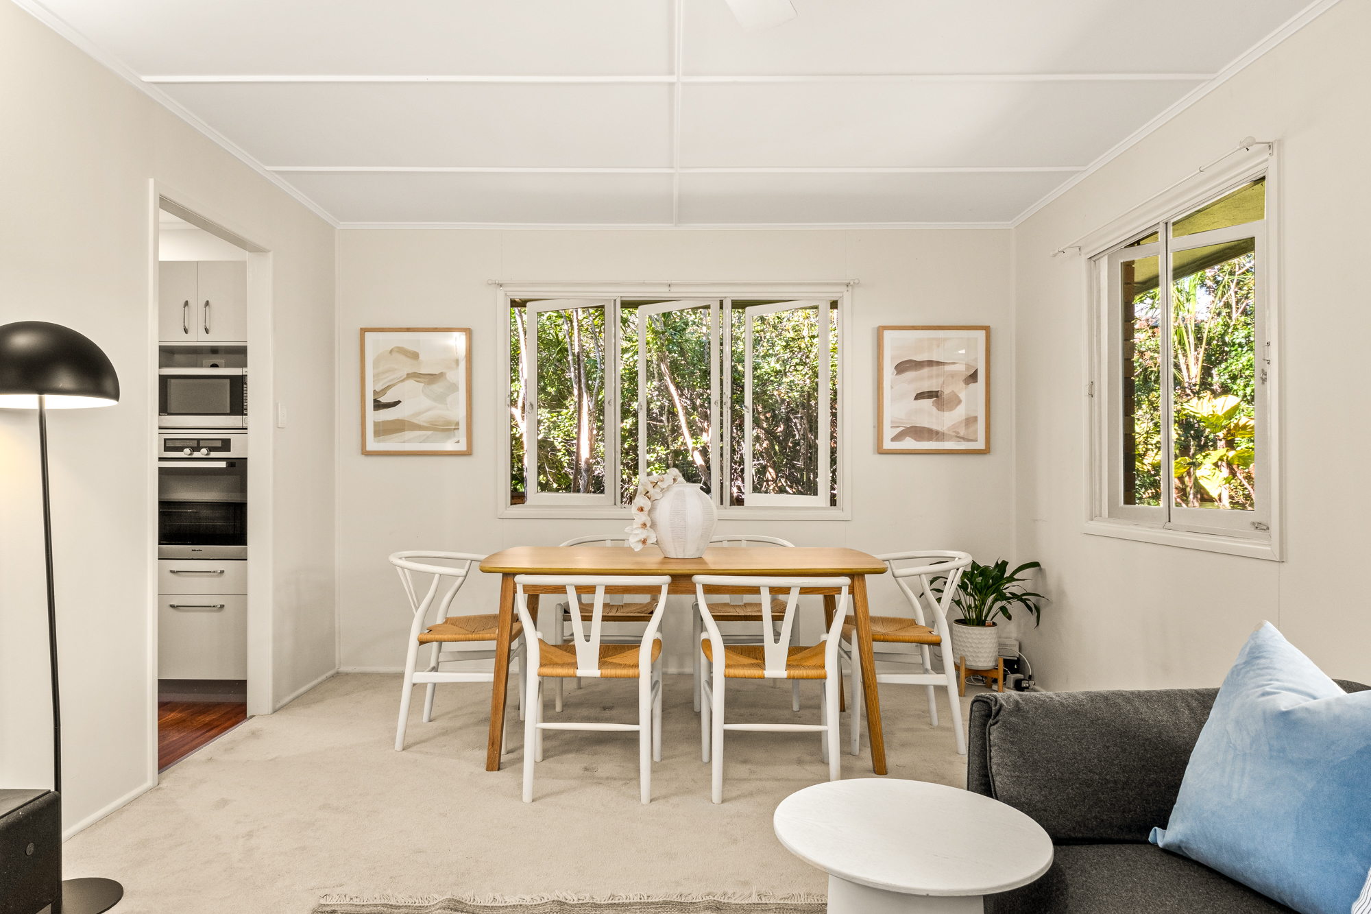
Solid brick construction, gleaming hardwood floors and large casement windows speak to an era built to last. Beyond the timeless foundations, it is the connection to nature that truly defines this home. Sunlight, greenery and gentle breezes become part of your everyday life.
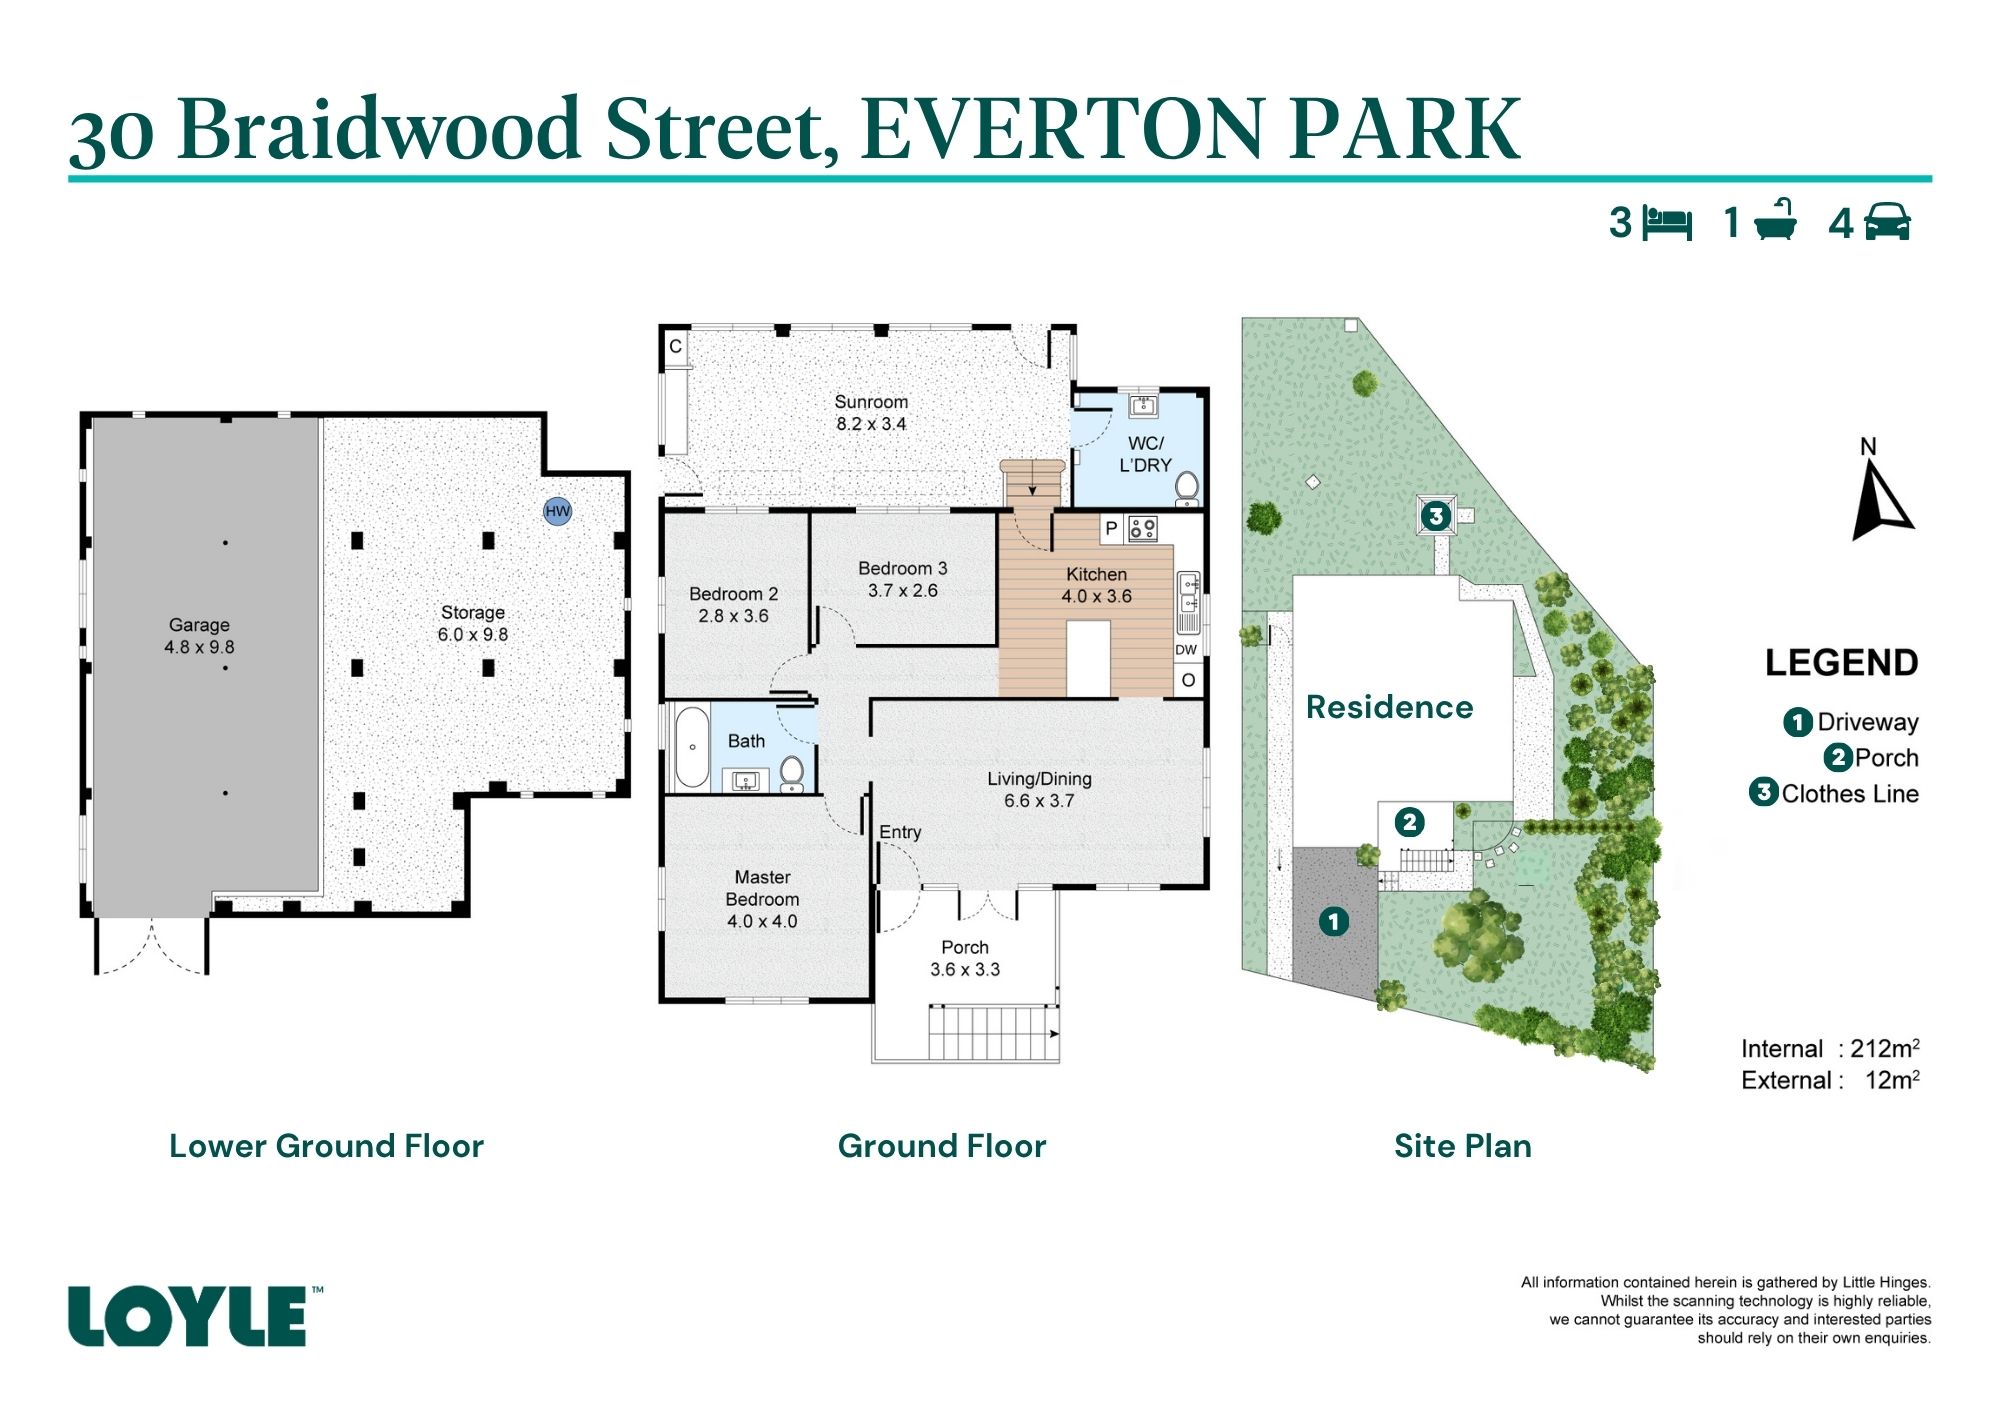
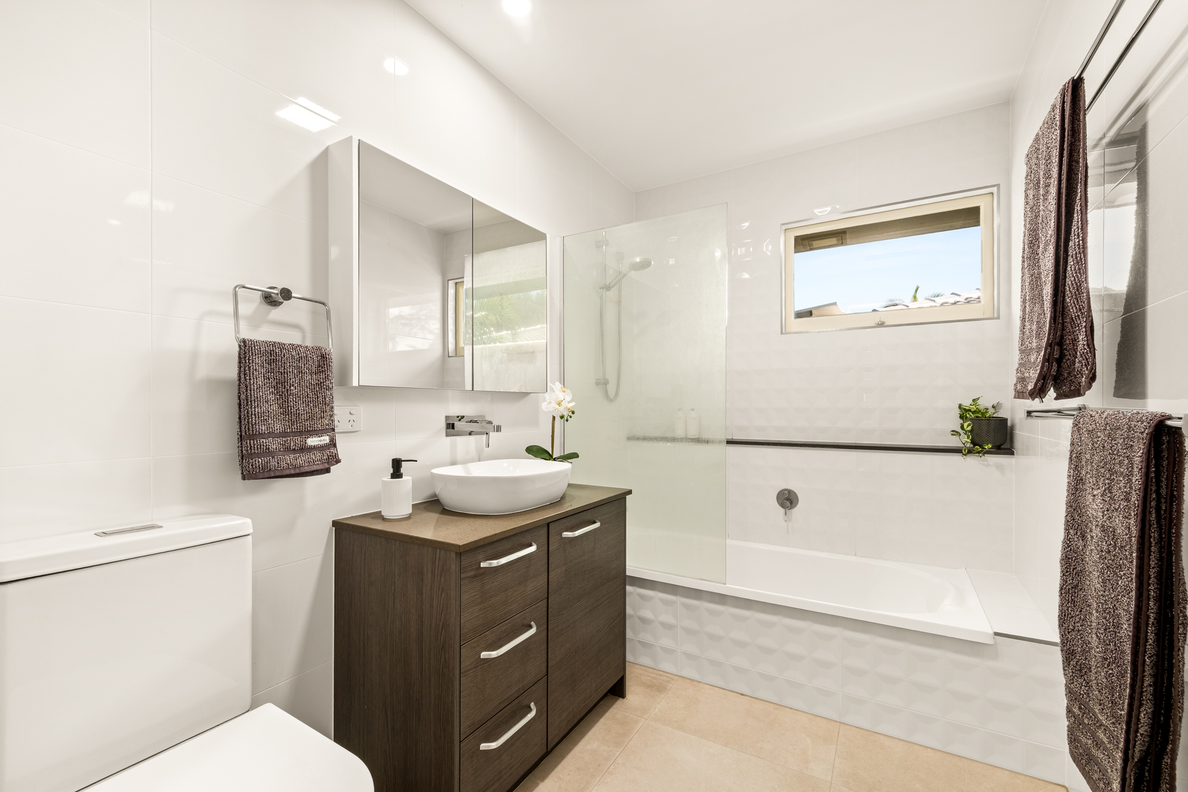
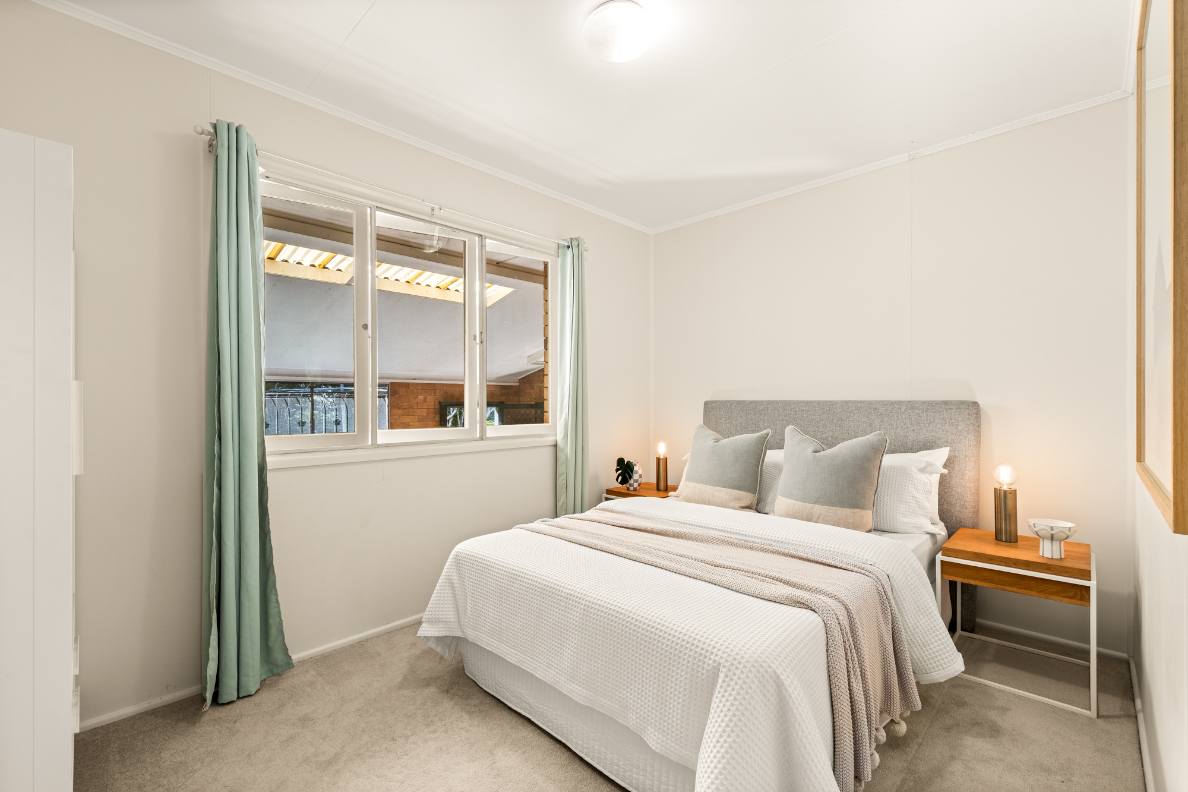
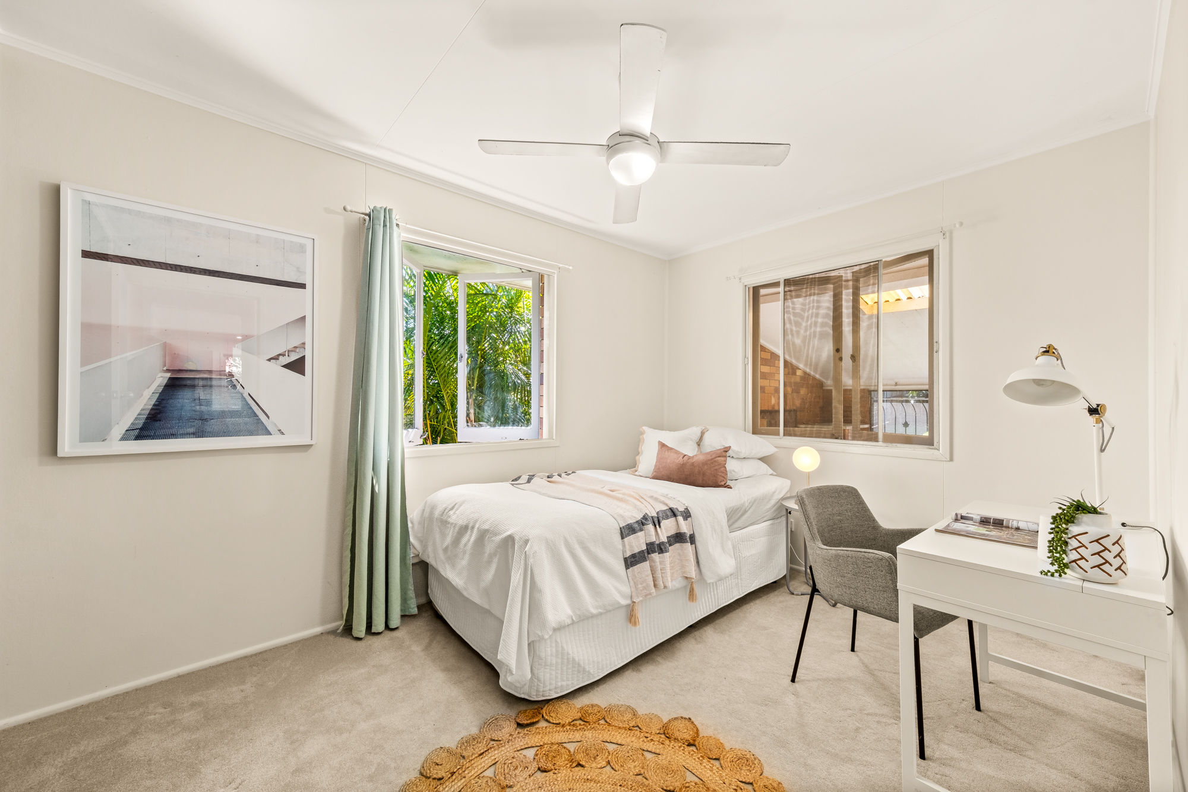
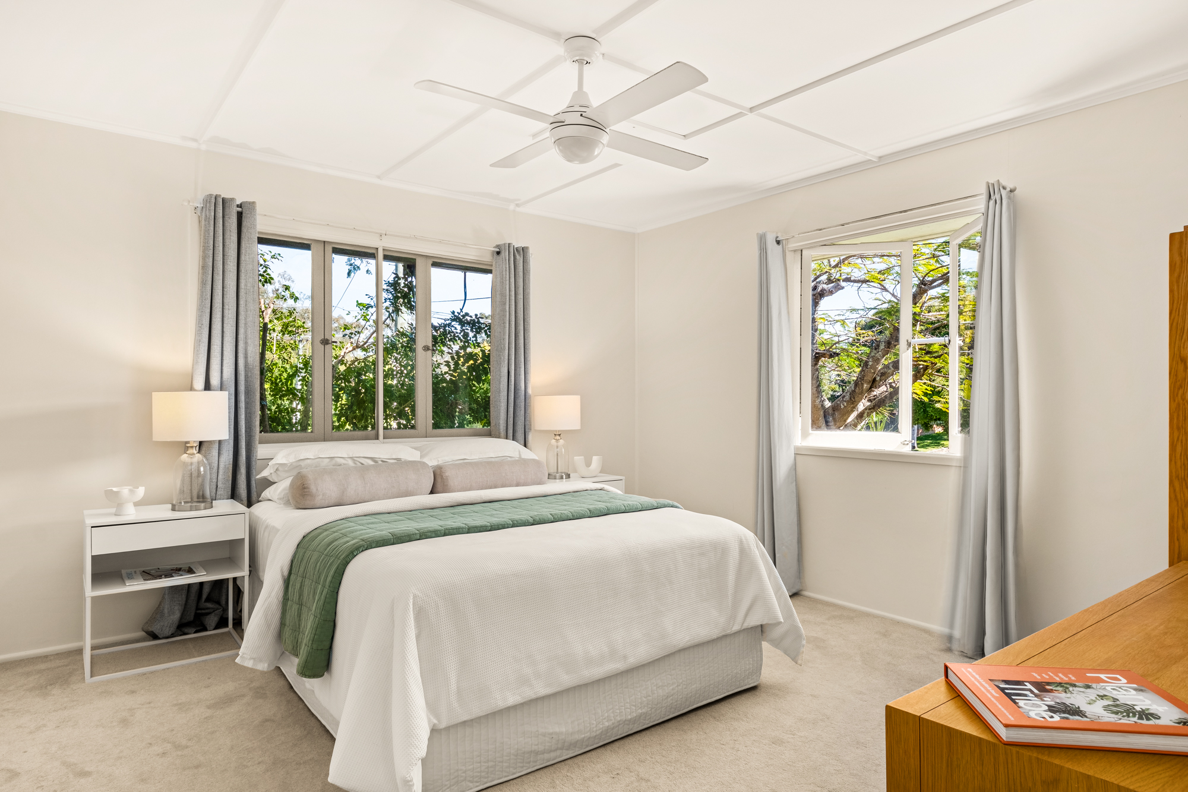
Three generous bedrooms, including a light-filled corner master suite, share a beautifully updated bathroom complete with the full-size bath that makes the end of a long day feel like a small reward.
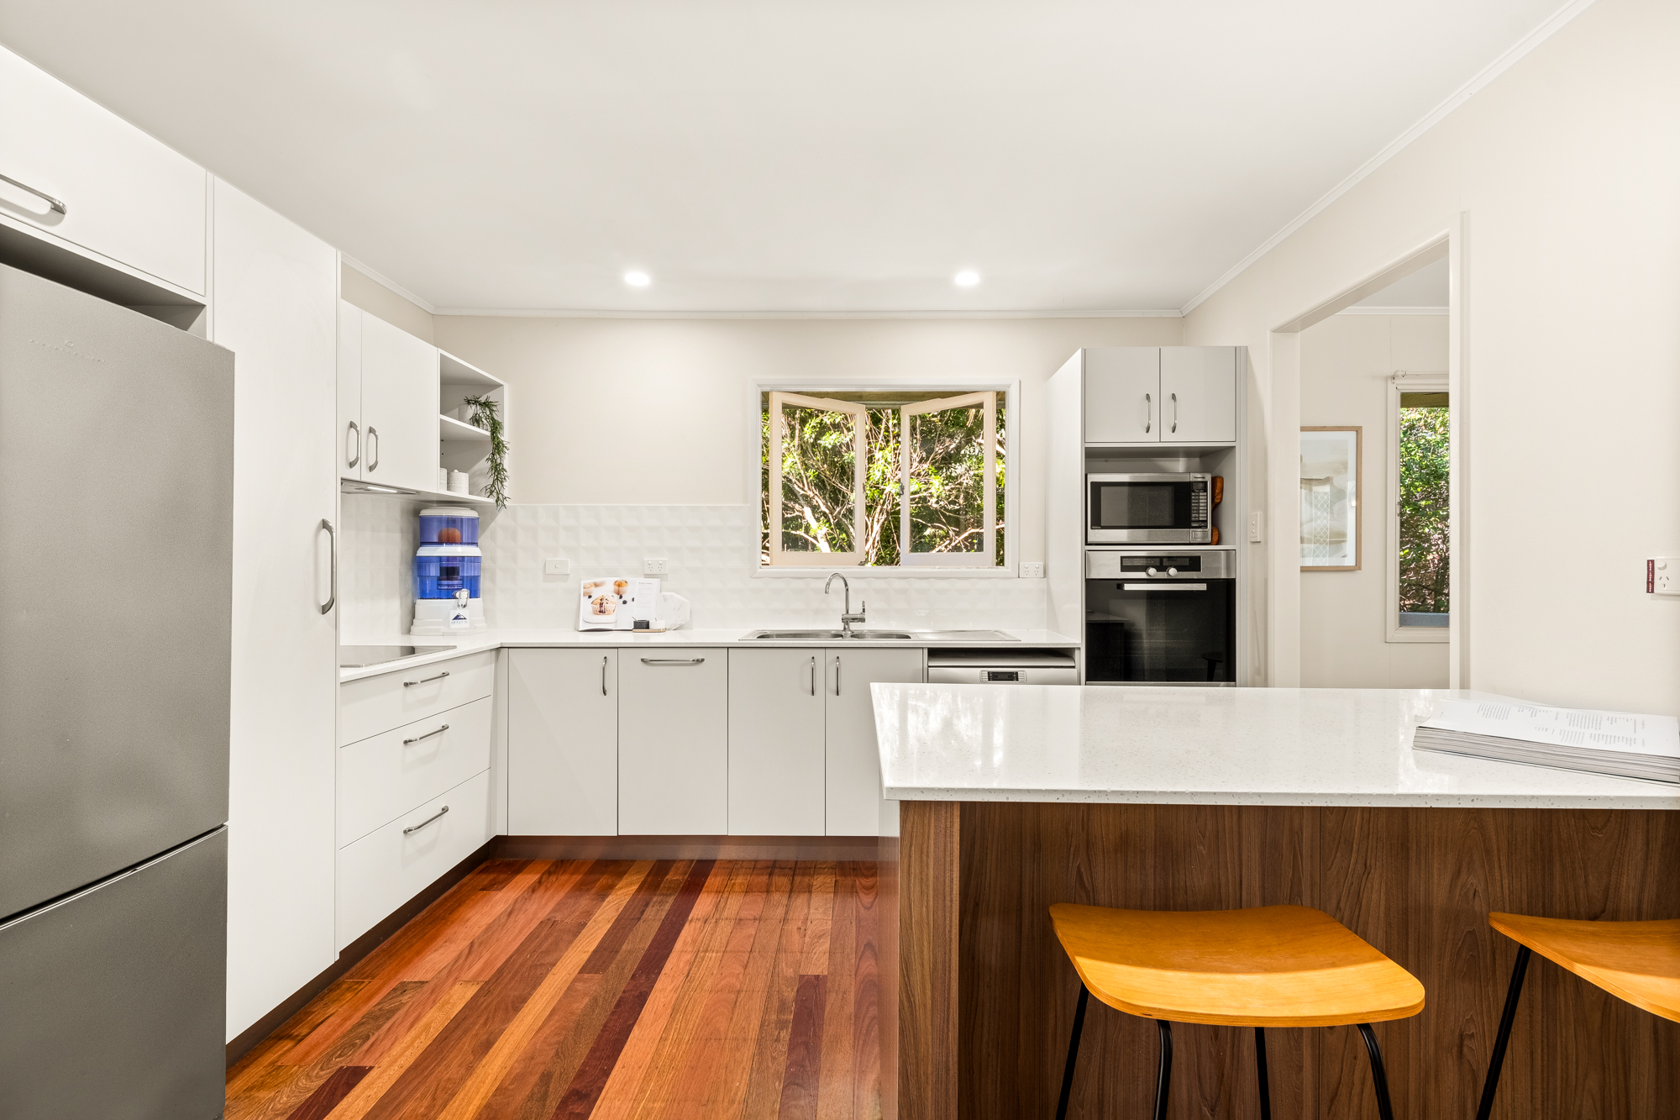
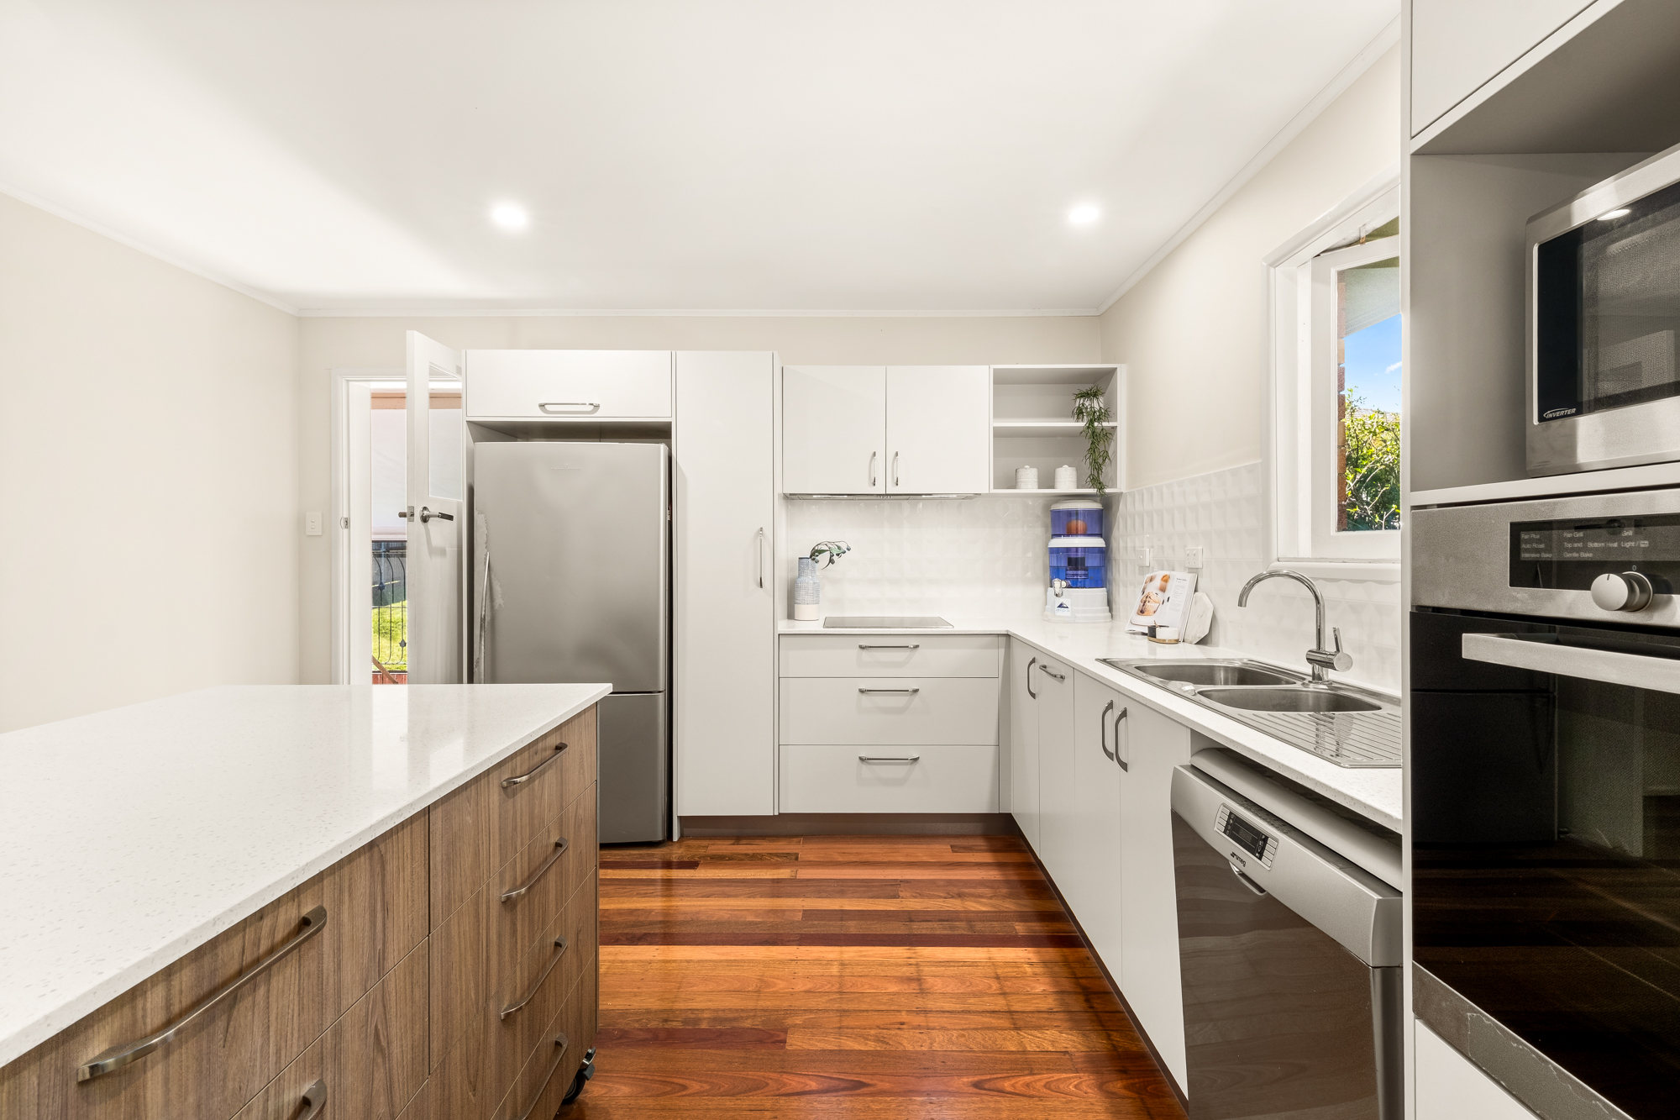
The renovated kitchen, featuring stone benchtops, a Miele oven and induction cooktop, plus mobile island bench, connects effortlessly to the front living area and expansive enclosed alfresco area beyond.
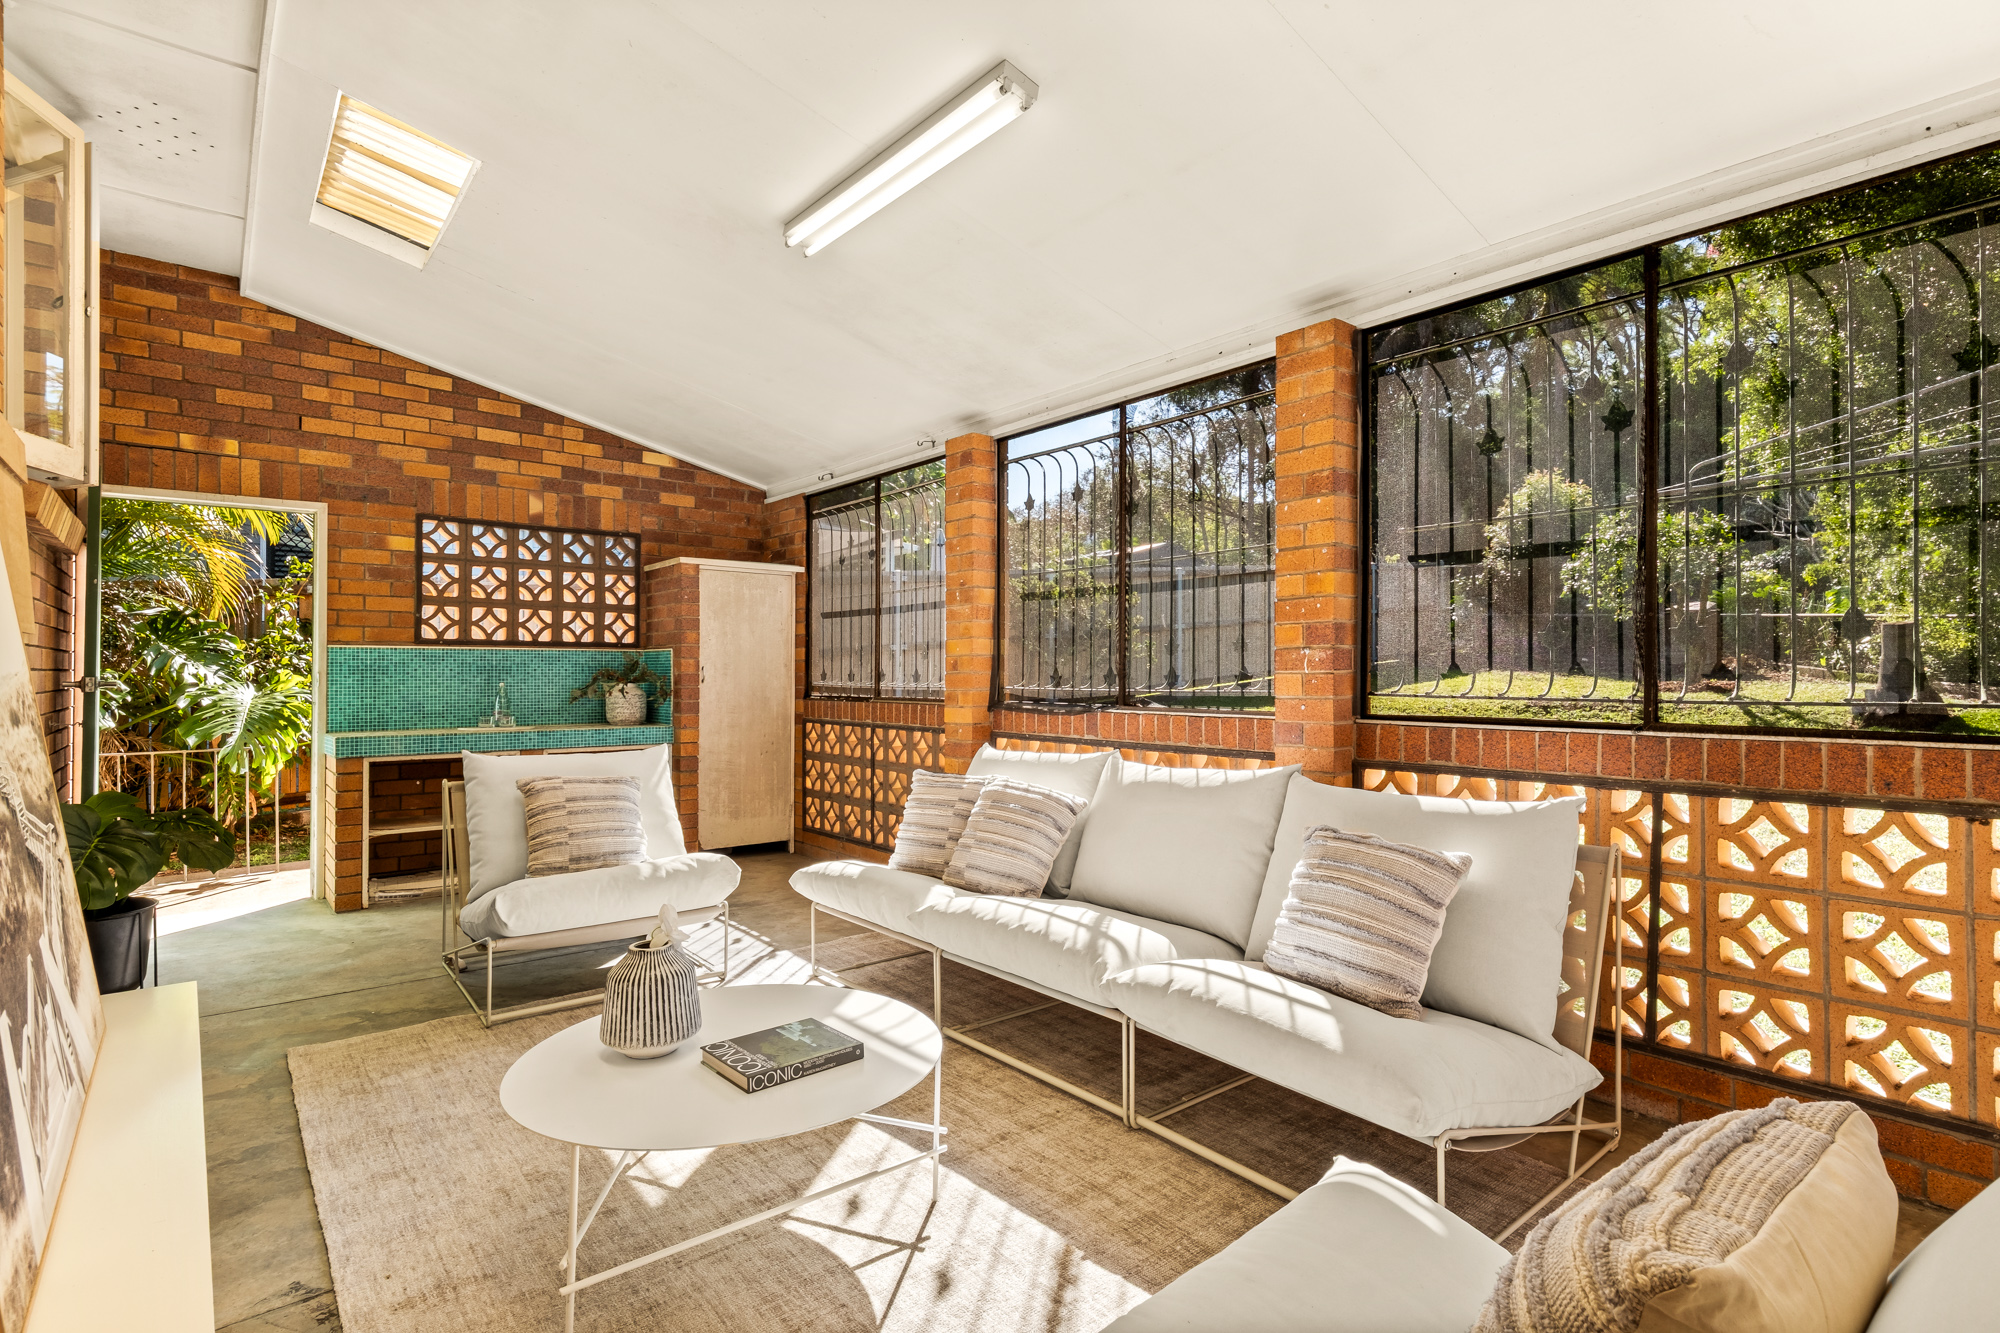
This rear entertaining area is a true highlight. Enclosed with charming breeze block detailing that perfectly complements the home’s character, it’s a space equally suited to weekend barbecues, family gatherings or simply enjoying the afternoon breeze with a good book.
The magic of this home continues outdoors.
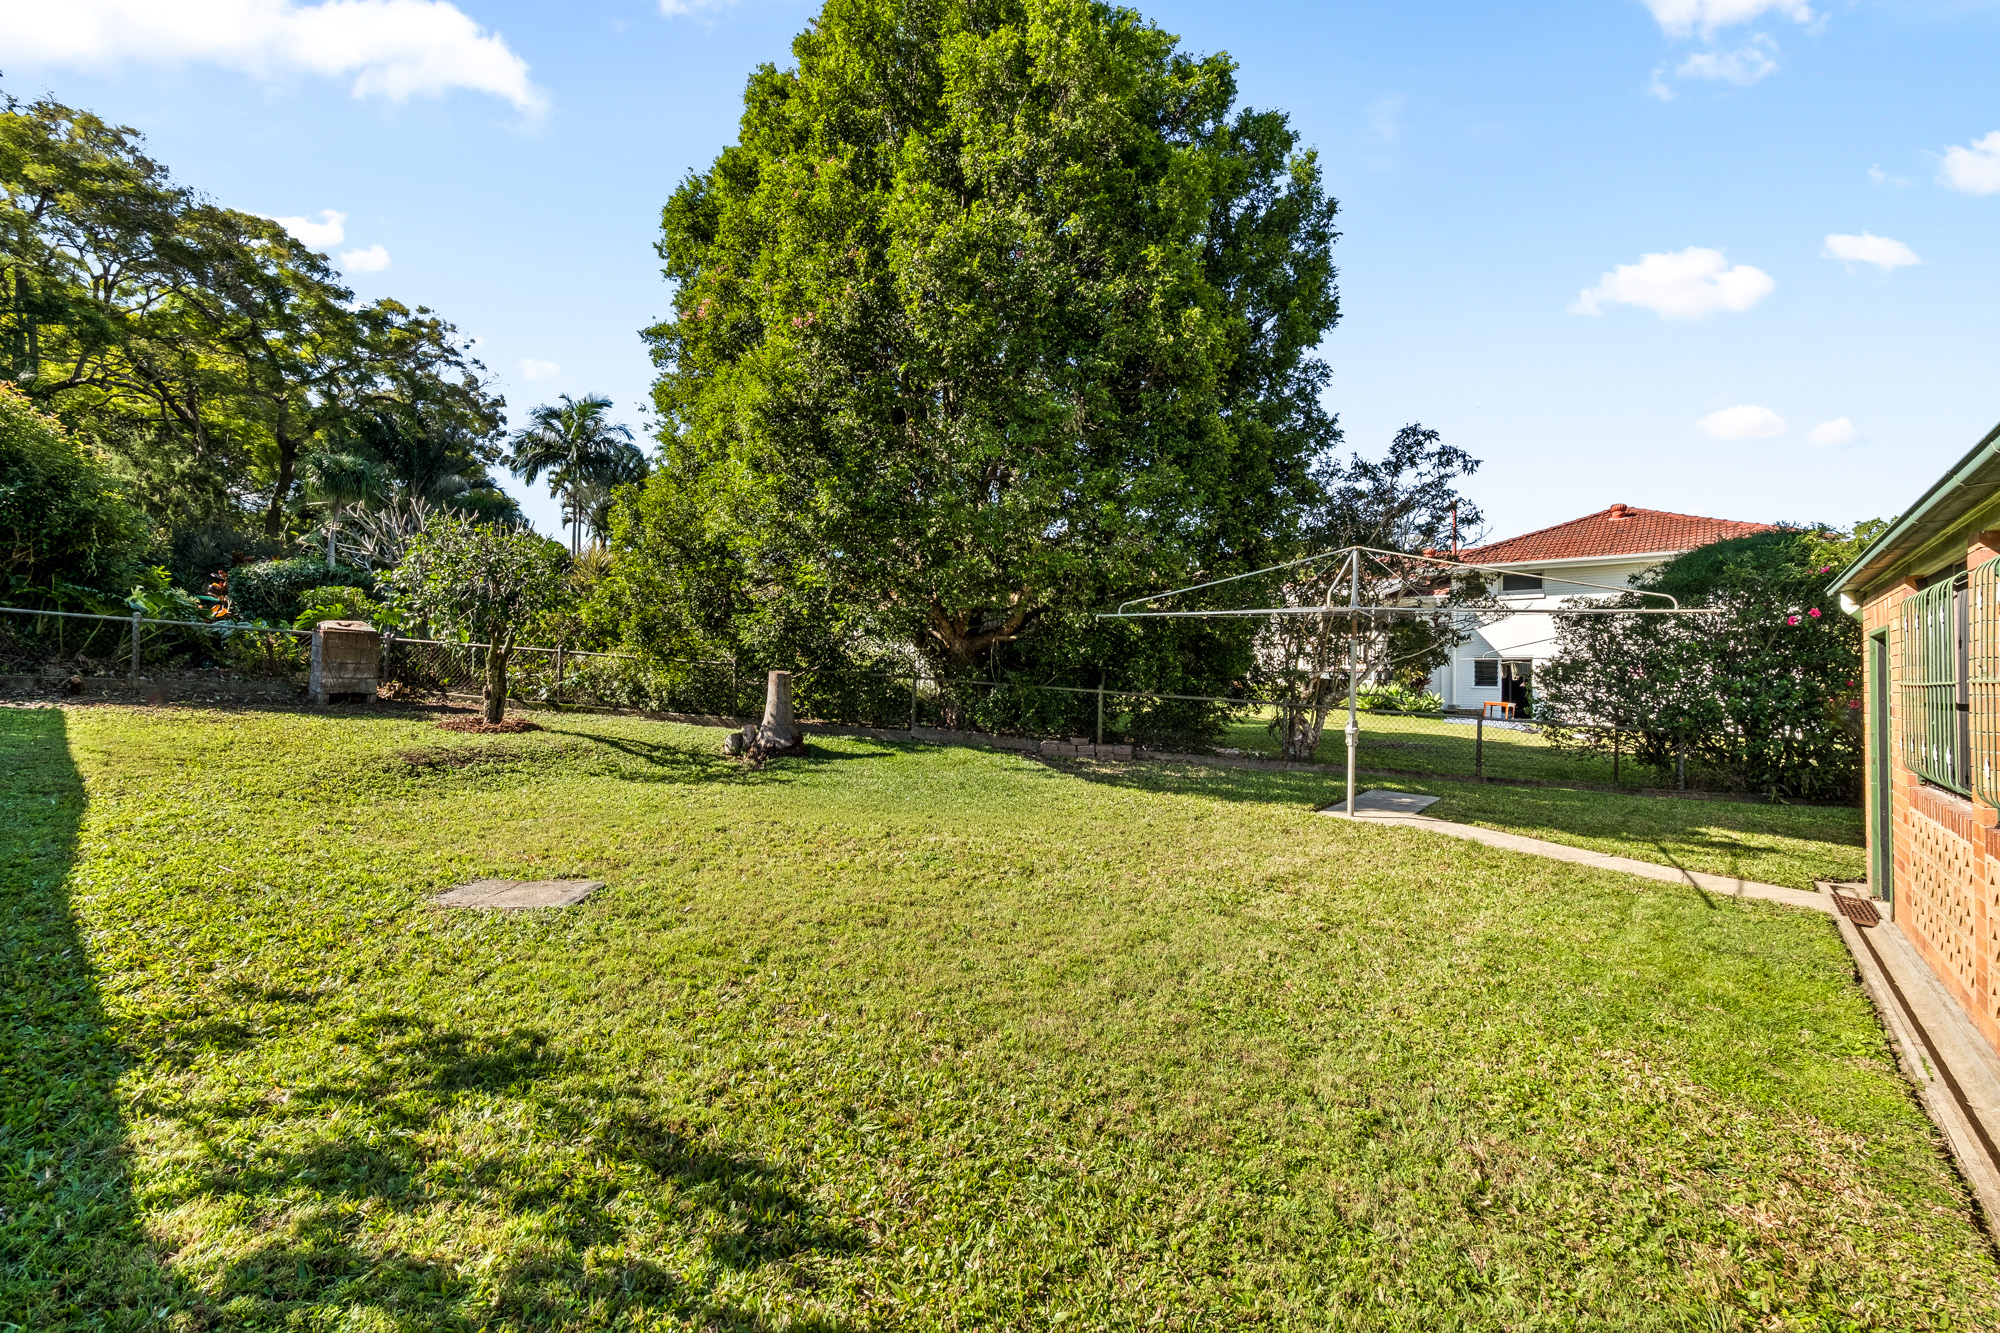
With a coveted north-east aspect, the fully fenced backyard provides a generous outdoor retreat for children, pets and memorable moments with family and friends.
The front garden is equally inviting. A hidden sanctuary of established gardens, dappled shade and quiet corners. Picture-perfect as it stands yet still offering room for the white picket fence you’ve probably already imagined.
Adding further practicality, the oversized laundry includes a second toilet and room for storage, enhancing the functionality and flexibility of the home for busy families and entertainers alike.
At a glance
• Gently elevated solid brick post-war home on a generous 622sqm allotment
• Wide frontage with charming street appeal
• Three generous bedrooms, including a light-filled corner master
• Renovated kitchen with stone benchtops, Miele oven & induction cooktop, Smeg dishwasher
• Renovated bathroom with full-size bath
• Original hardwood timber floors throughout
• Expansive covered alfresco entertaining area with character breeze block detailing
• North-east facing, fully fenced backyard with lemonade tree
• Established gardens offering privacy, shade and room to personalize
• Oversized laundry with second toilet
• Two-car tandem garage with excellent under-home storage
• Quiet, family-friendly street in a tightly held pocket of Everton Park
The location
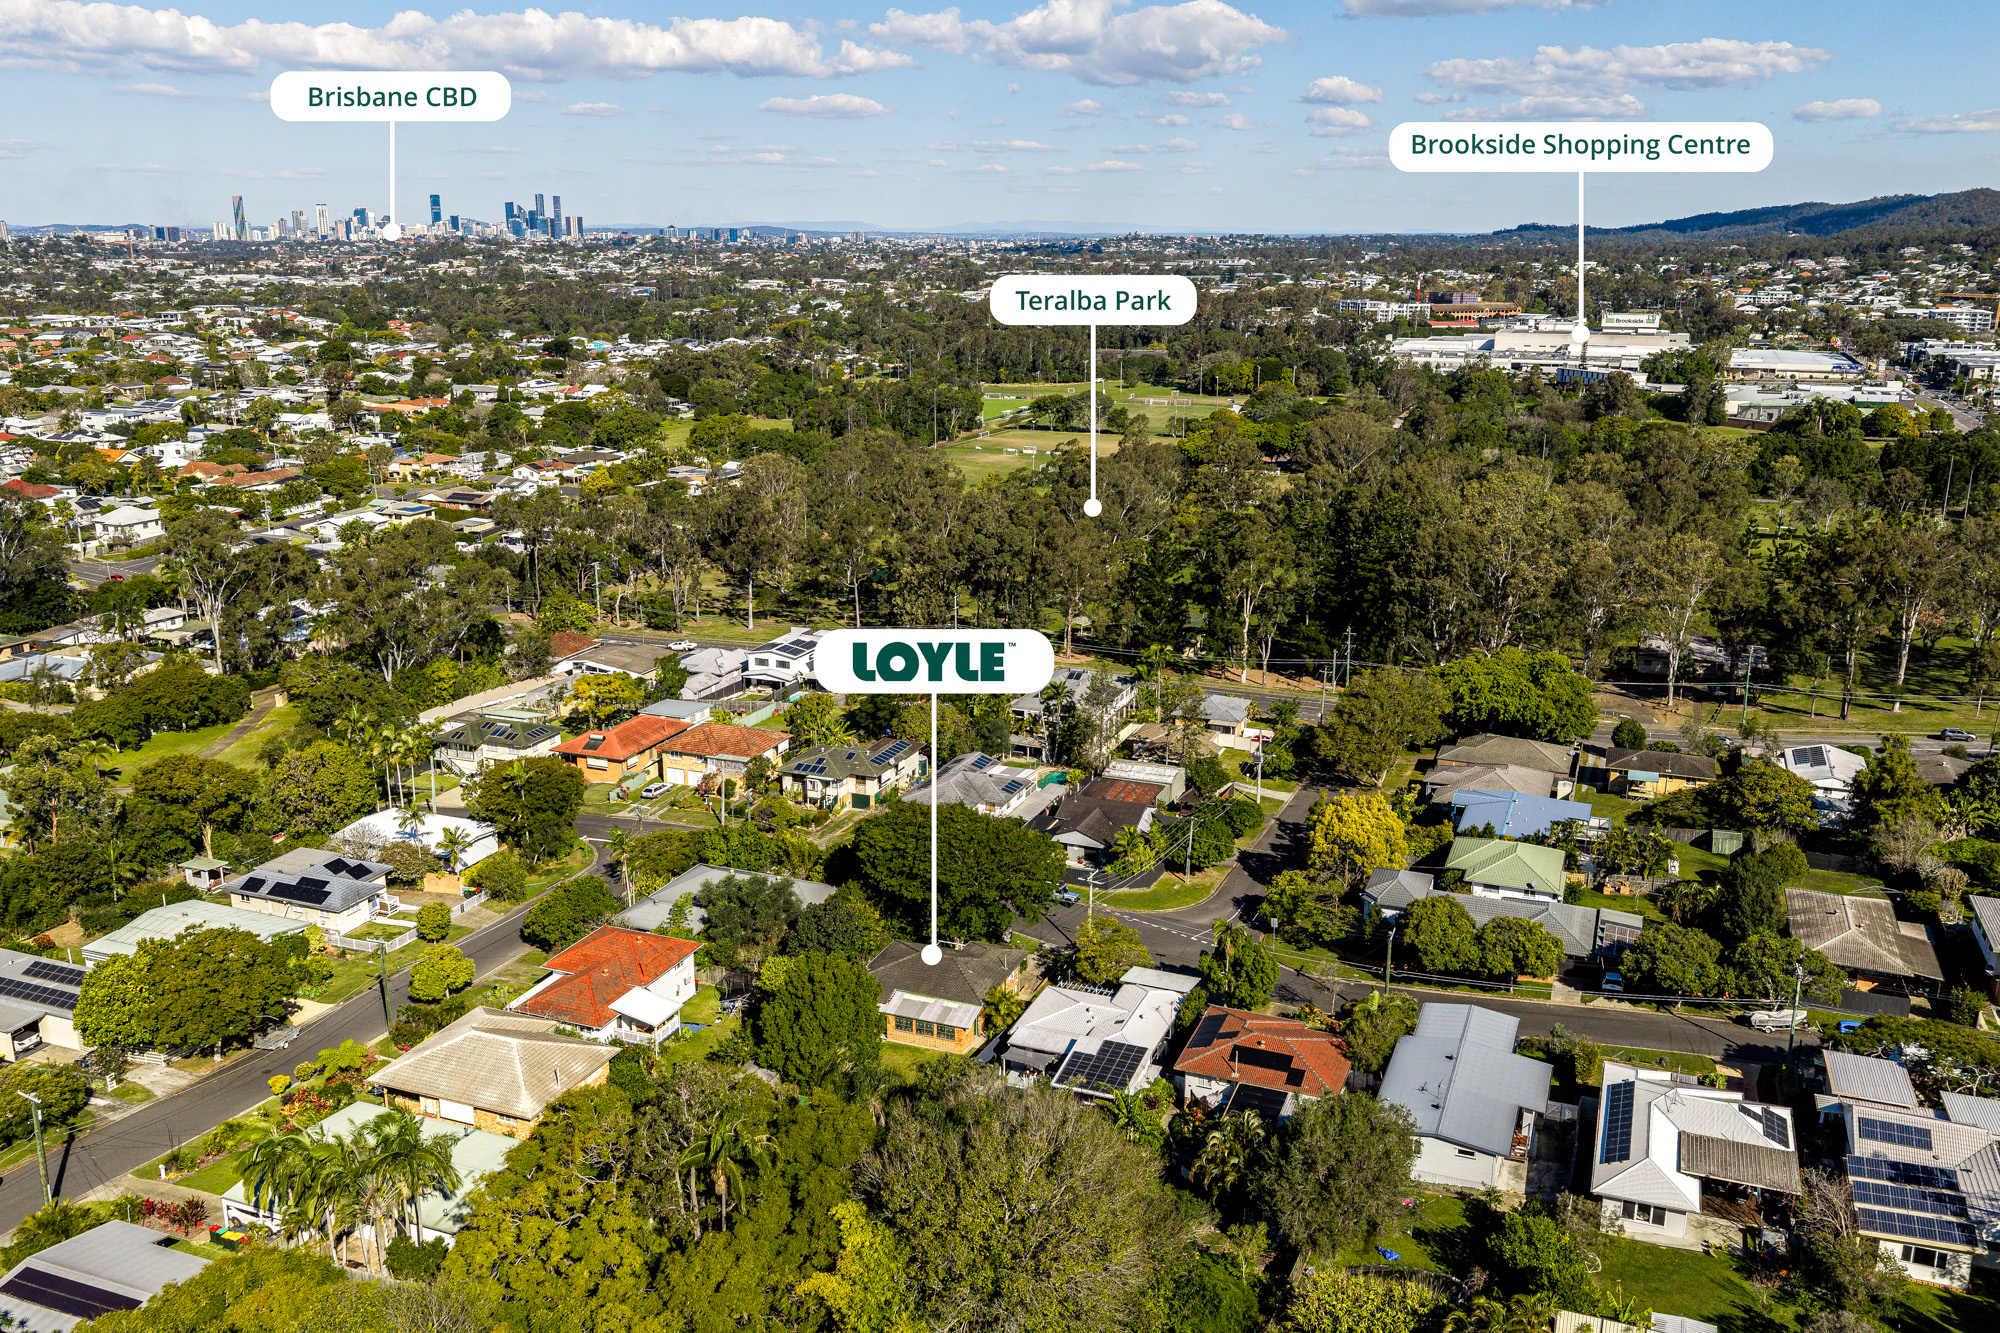
This is Everton Park at its best – leafy, connected and genuinely walkable.
• Teralba Park (250m) – playgrounds, open green space and the Kedron Brook Bikeway at the end of the street
• Everton Plaza (1km) – dining, cafés and lifestyle amenities
• Brookside Shopping Centre (1.2km)
• Mt Maria College (1.3km)
• Blackwood Street cafés, bars and restaurants (1.6km)
• Mitchelton Train Station (1.6km) – an easy city commute
• Short drive to Bunyaville Conservation Park
• Within the catchments for Everton Park State School and Everton Park State High School
• Approximately 5 minutes to Hillbrook Anglican School and Prince of Peace Lutheran College
Morning coffee and evening wood-fired pizza on foot at Teralba Park, or a gentle stroll to pick up the groceries. This is the kind of address that quietly makes everyday life better.
Some homes are simply easier to fall in love with. This is one of them.
DISCLAIMER: The Property Occupations Act 2014 states a price guide cannot be provided for non-priced sales. The website has filtered this property into a price range for functionality purposes. Any estimates are not provided by the agent and should not be taken as a price guide.
In preparing this information, we have used our best endeavours to ensure that the information contained therein is true and accurate and accept no responsibility and disclaim all liability in respect of any errors, inaccuracies or misstatements contained herein. Prospective purchasers should make their own inquiries to verify the information contained herein. All information contained by LOYLE is provided as a convenience to clients.
**********
LOYLE acknowledges the traditional custodians of the land on which we deliver our services. We pay respects to Elders past, present and emerging, and recognise their cultural heritage, beliefs and relationship with the land.
The Property Occupations Act 2014 states a price guide cannot be provided for non-priced sales. The website has filtered this property into a price range for functionality purposes. Any estimates are not provided by the agent and should not be taken as a price guide. In preparing this information, we have used our best endeavours to ensure that the information contained therein is true and accurate, and accept no responsibility and disclaim all liability in respect of any errors, inaccuracies or misstatements contained herein. Prospective purchasers should make their own inquiries to verify the information contained herein. All information contained by LOYLE is provided as a convenience to clients.
LOYLE acknowledges the traditional custodians of the land on which we deliver our services. We pay respects to elders past, present and emerging, and recognise their cultural heritage, beliefs and relationship with the land.