3
2
2
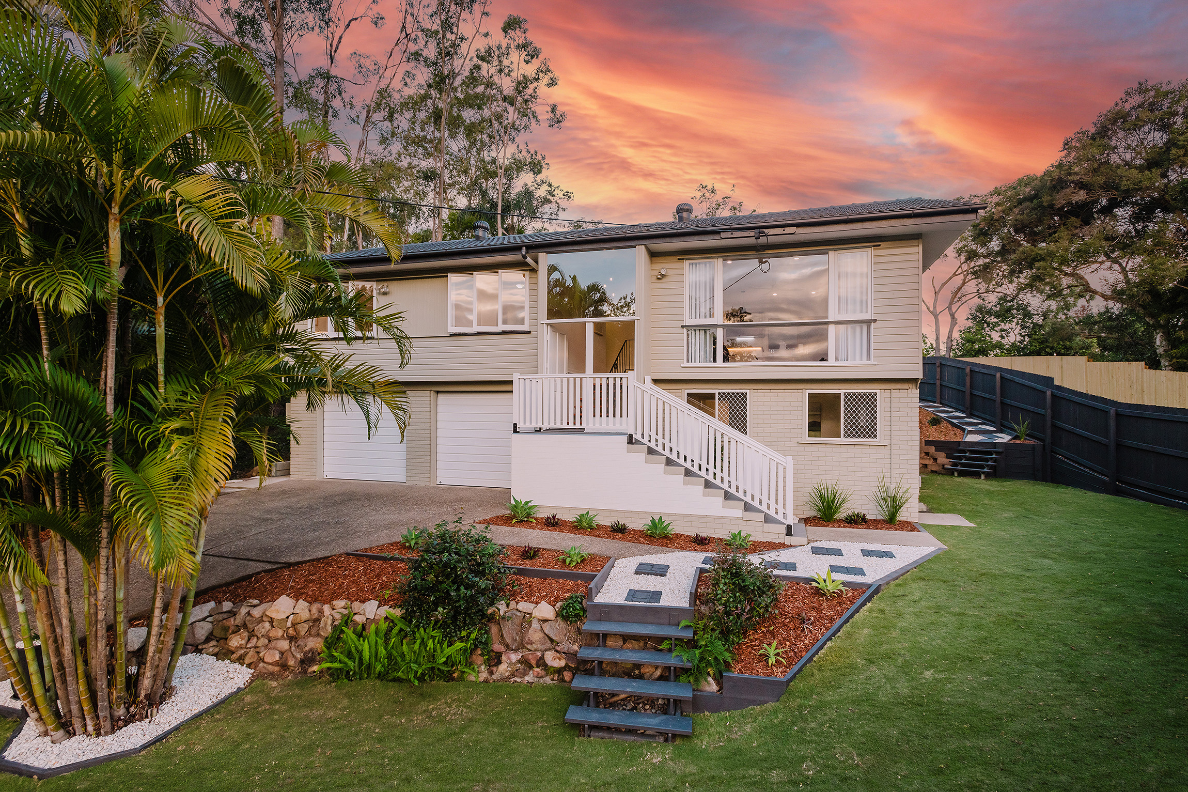
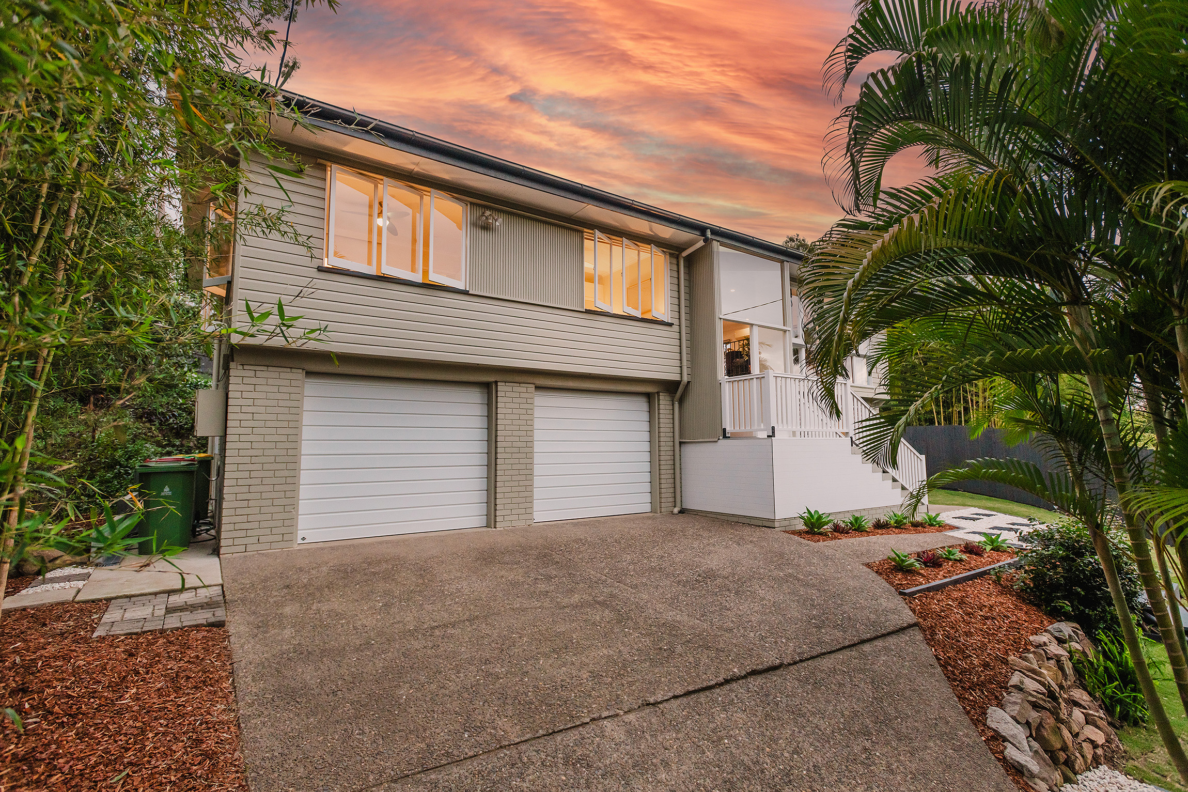
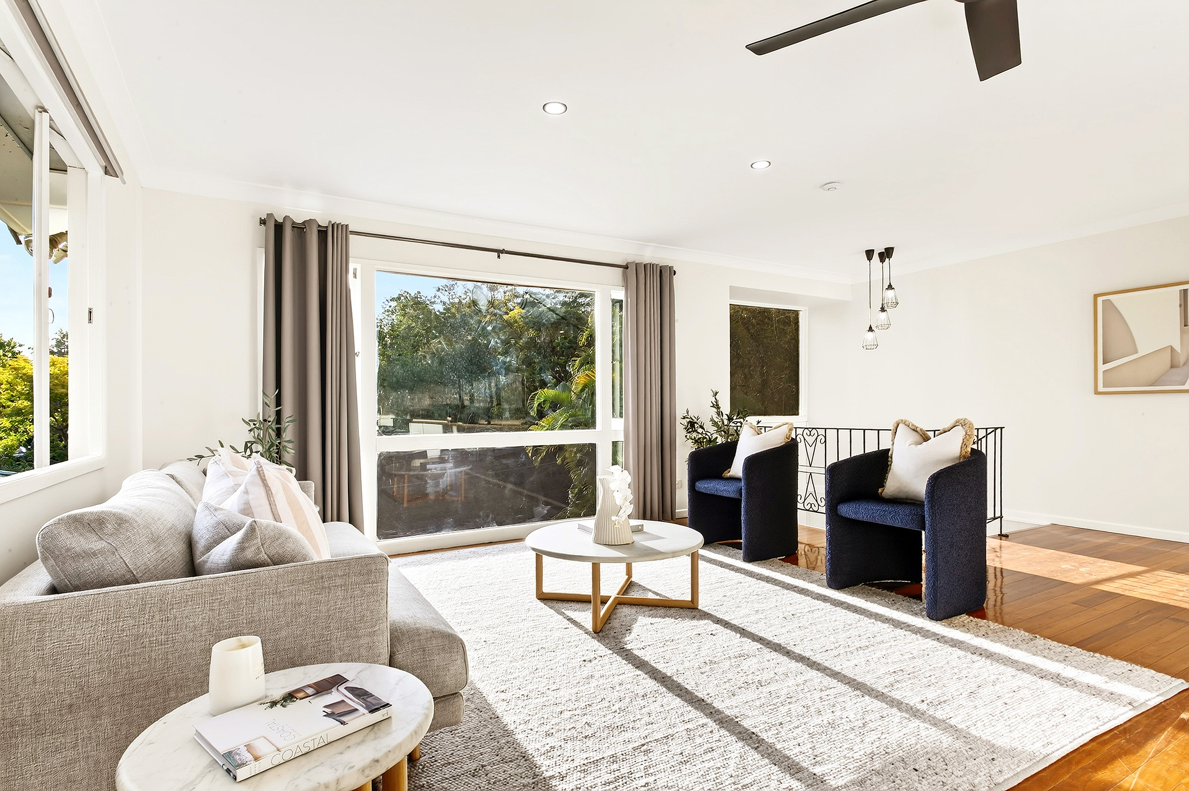
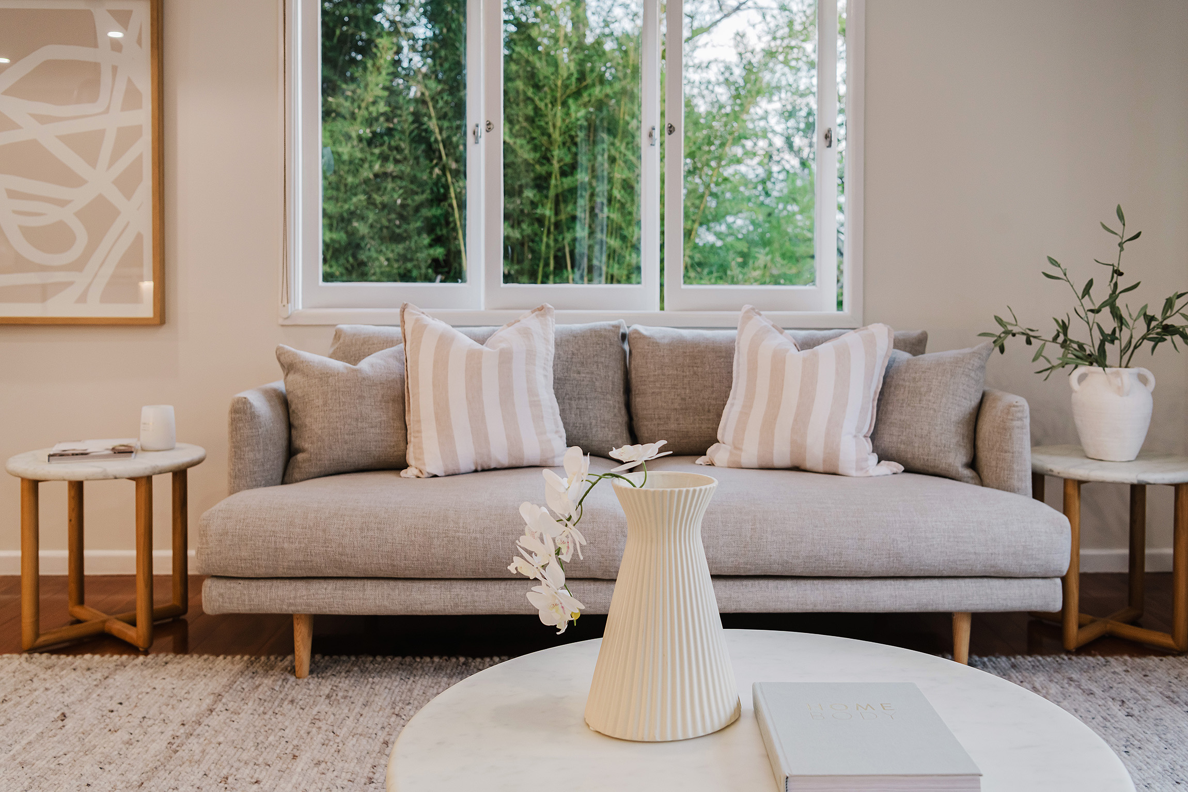
From the moment you arrive, there’s a quiet sense of calm. Surrounded by greenery and elevated amongst the treetops, this is a home where windows stay open, breezes drift through, and life unfolds at a gentler pace.
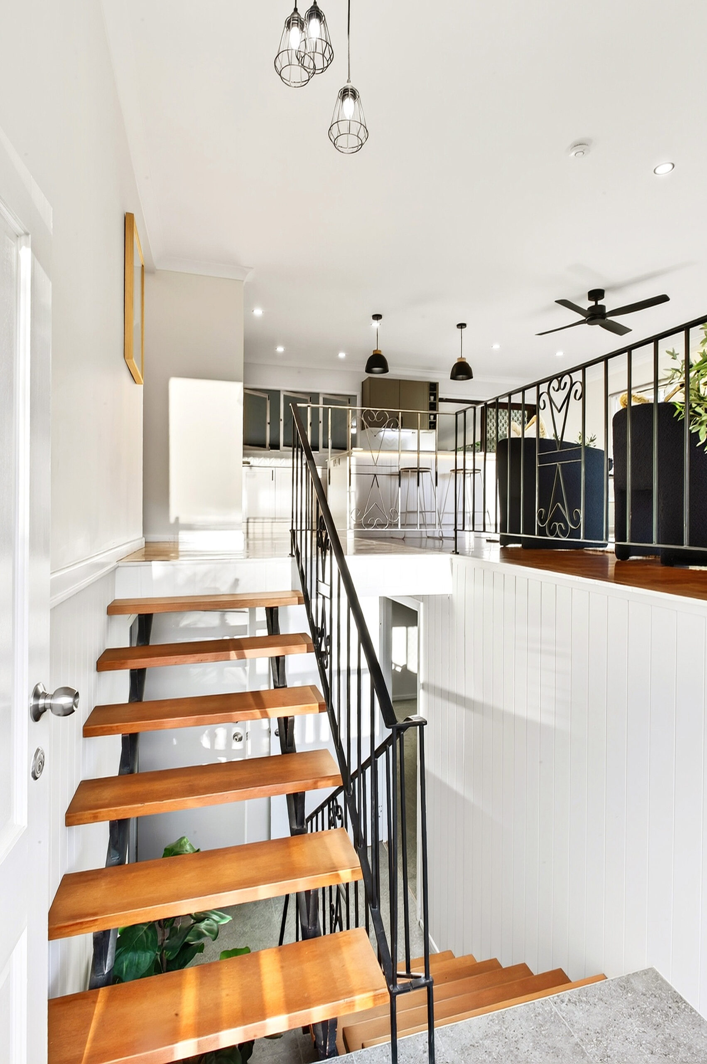
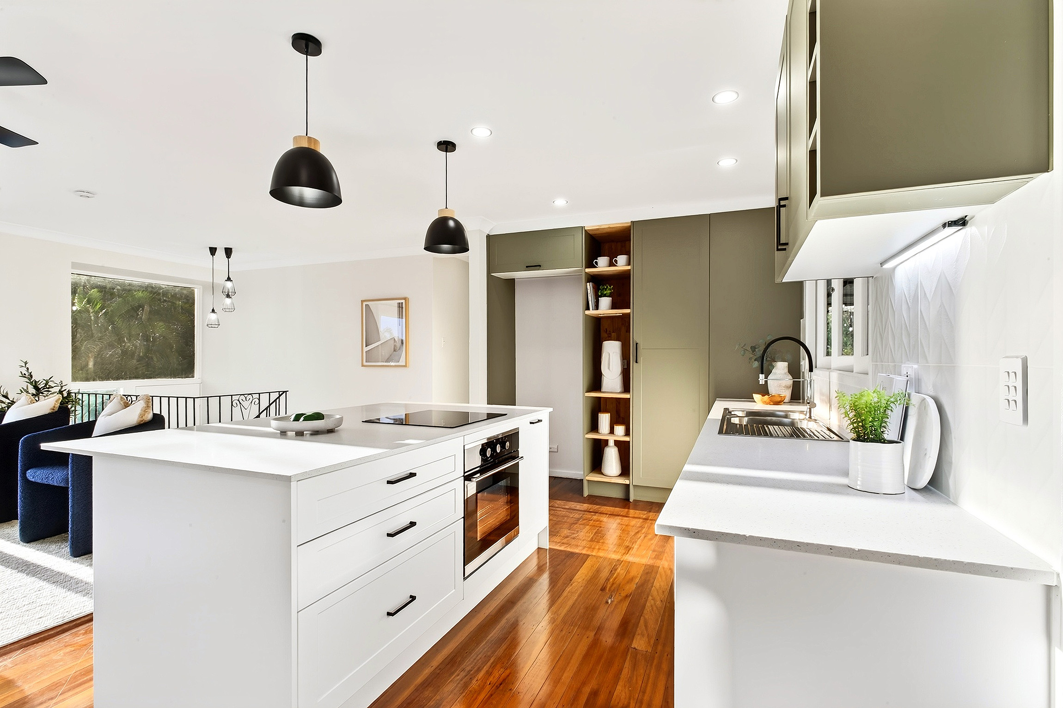
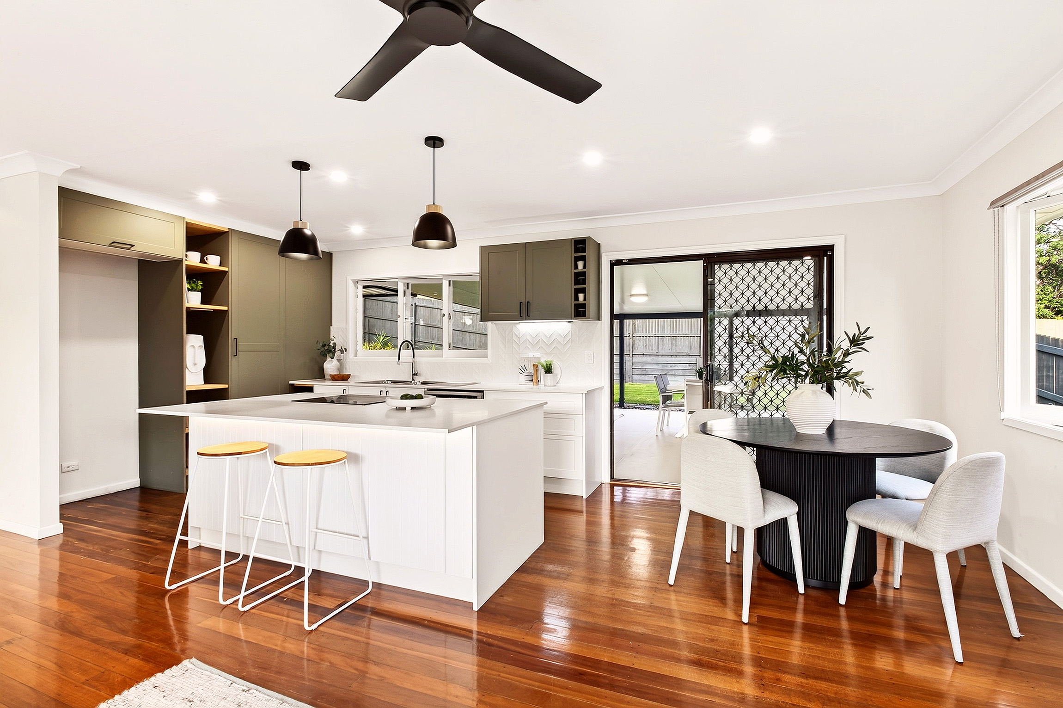
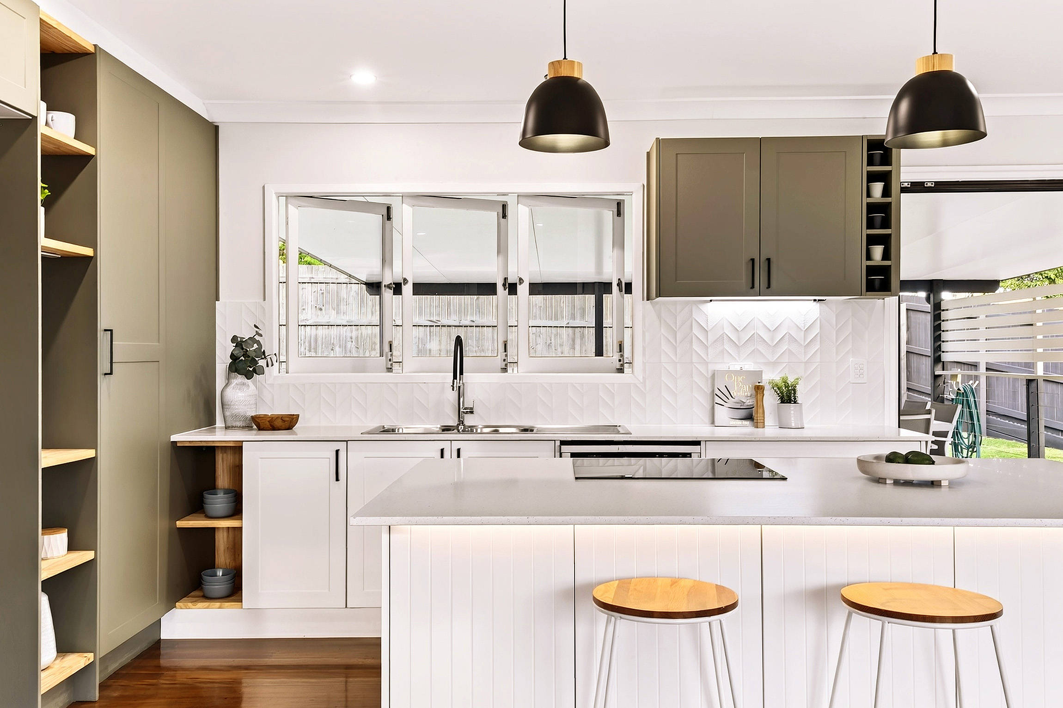
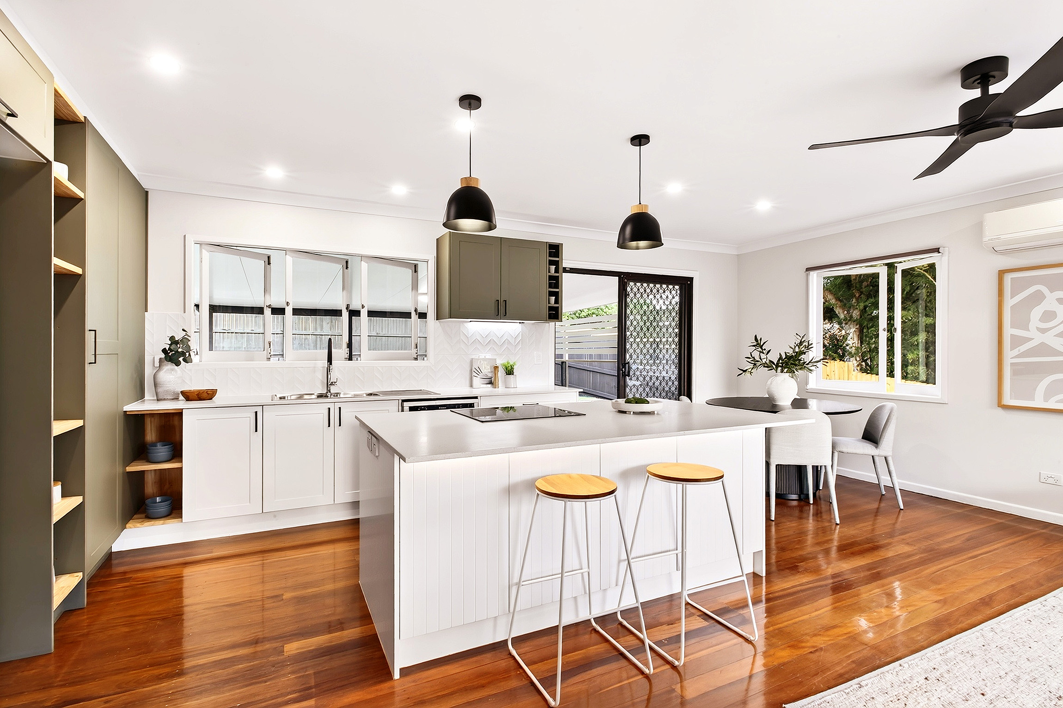
At the centre, the kitchen, living, and dining spaces come together as one. The newly renovated kitchen pairs timeless design with premium performance: stone benchtops, a generous island with breakfast bar, intelligent storage, and a tonal palette drawn from the landscape beyond. For those who love to cook and entertain, the heart of this home is open, inviting, and designed for connection.
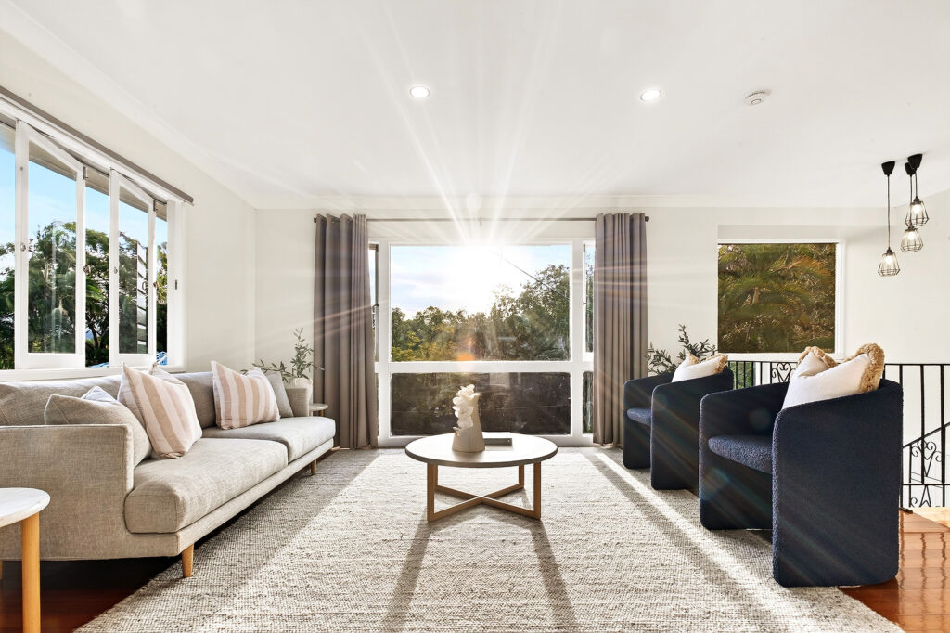
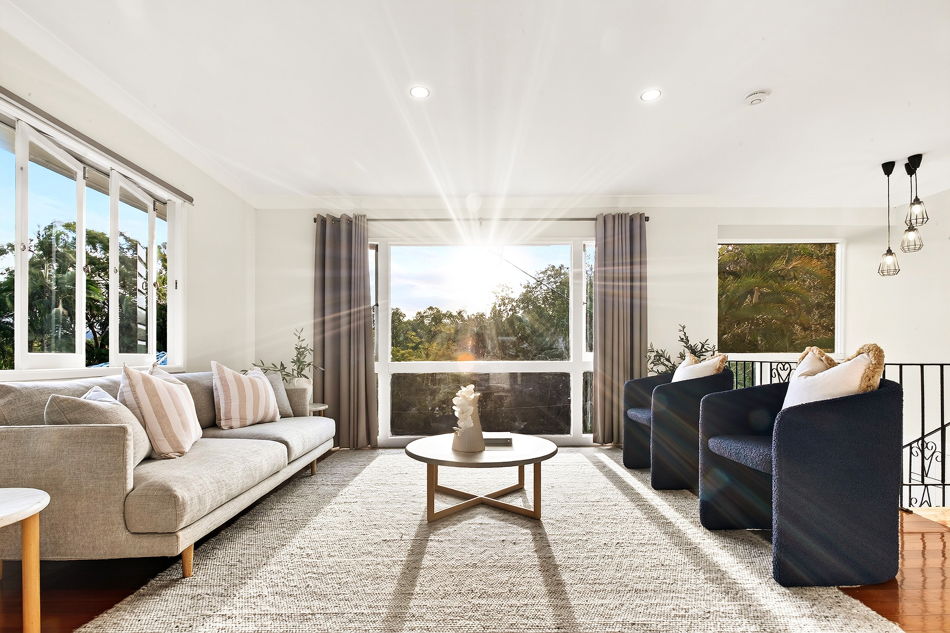
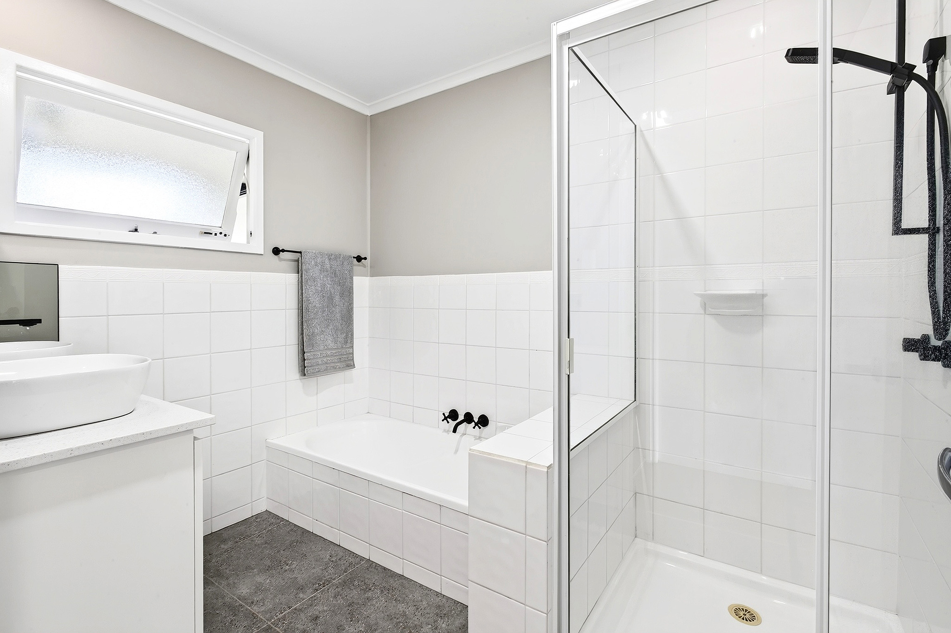
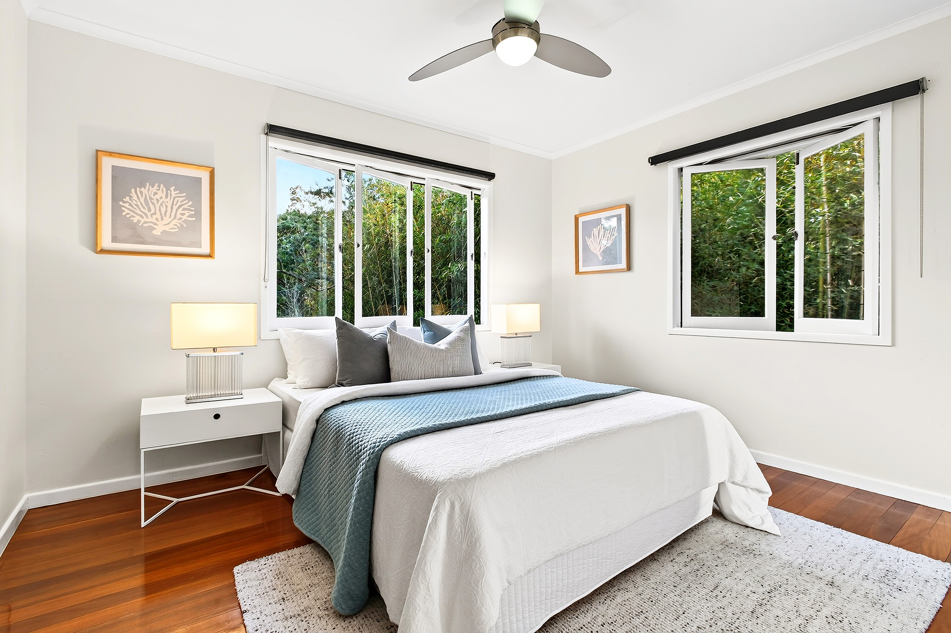
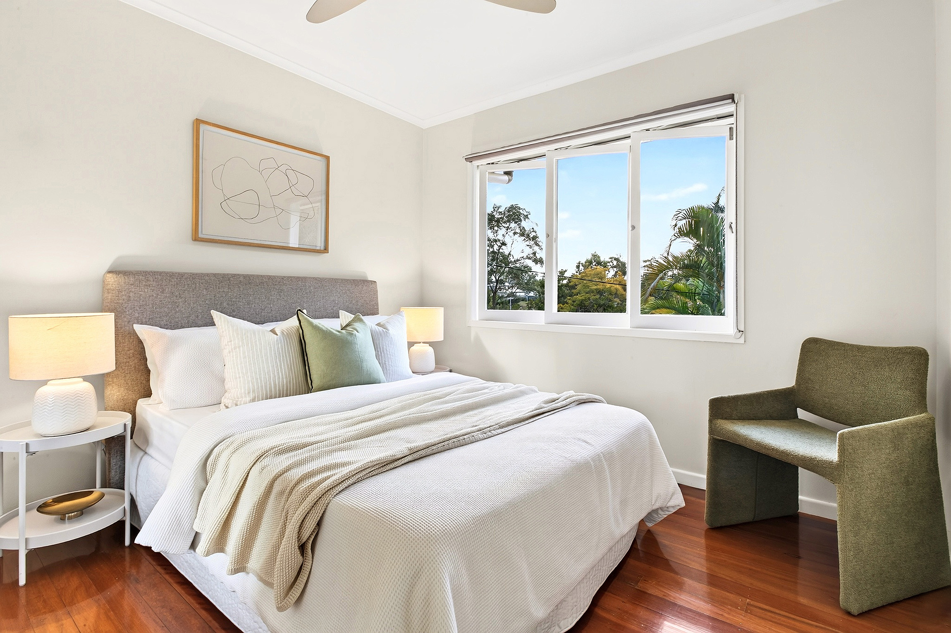
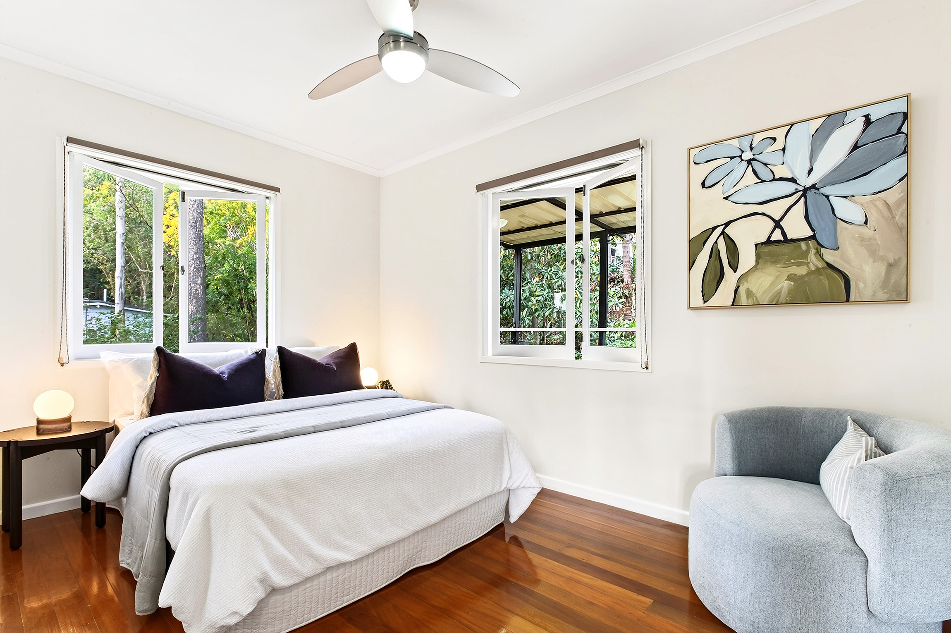
Throughout the upper level, polished timber floorboards create a warm and sophisticated atmosphere while each window frames greenery and open sky. The three generous bedrooms are serviced by a beautifully appointed family bathroom.
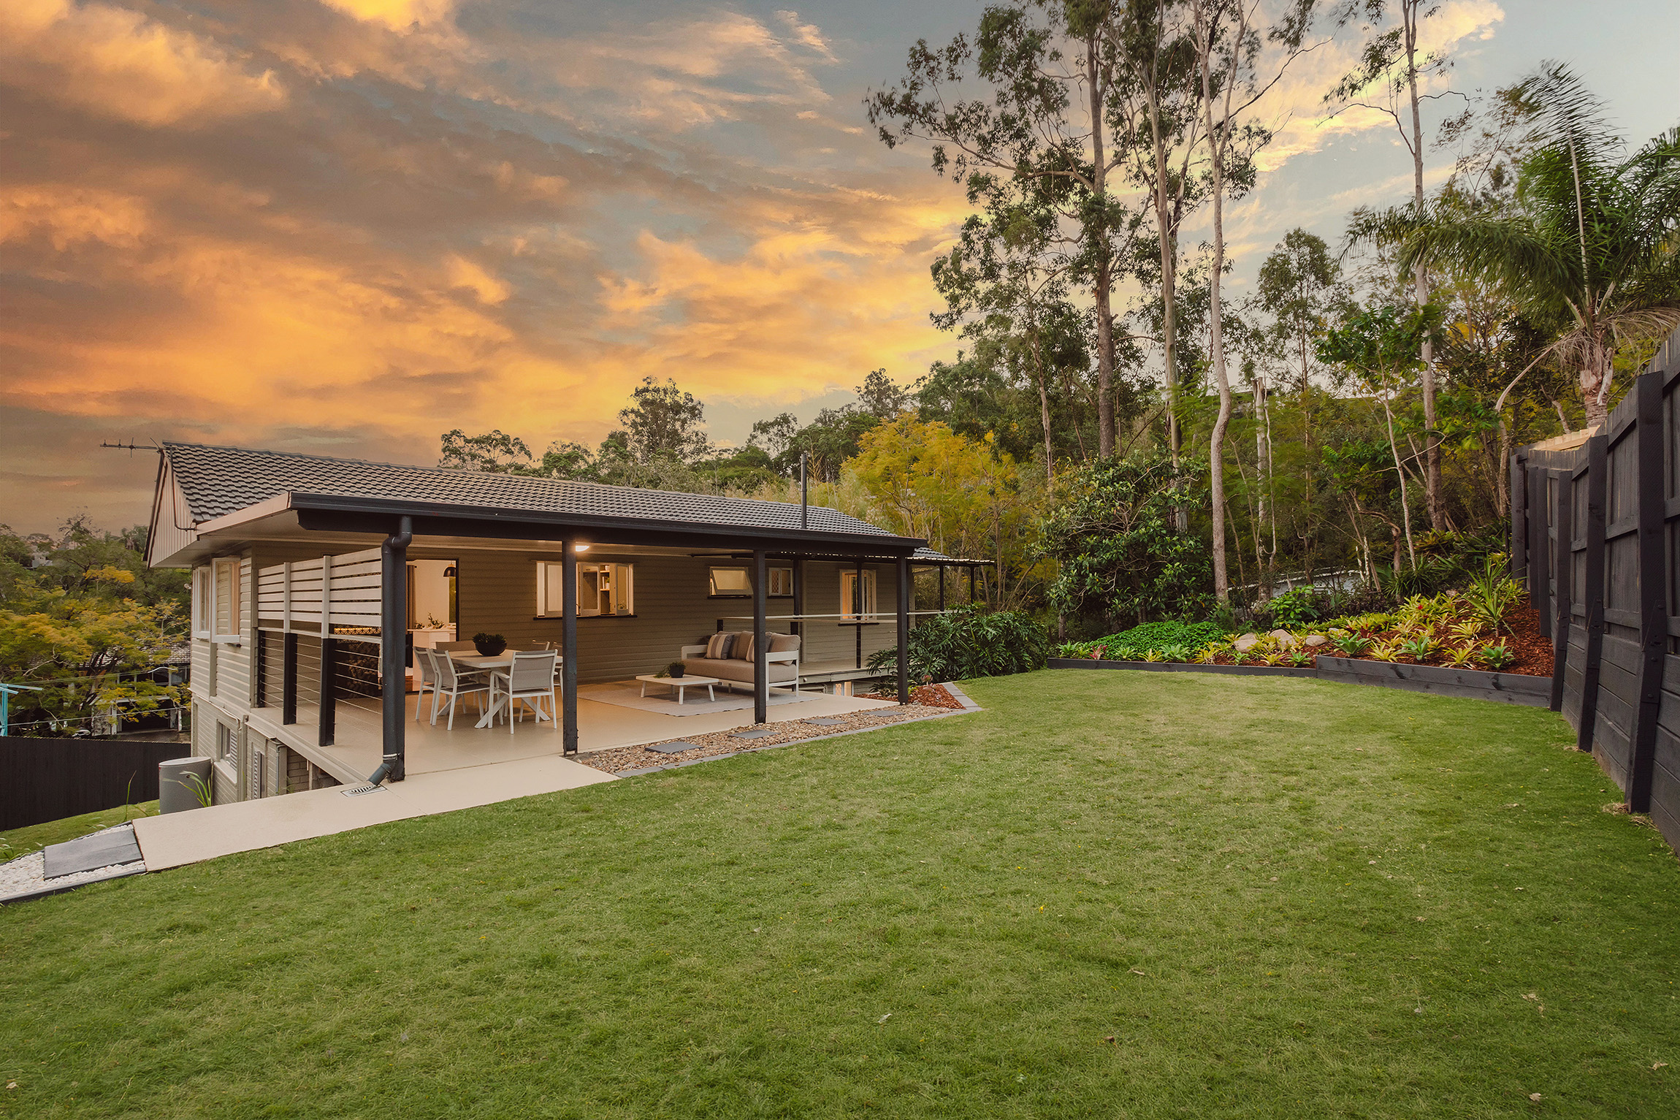
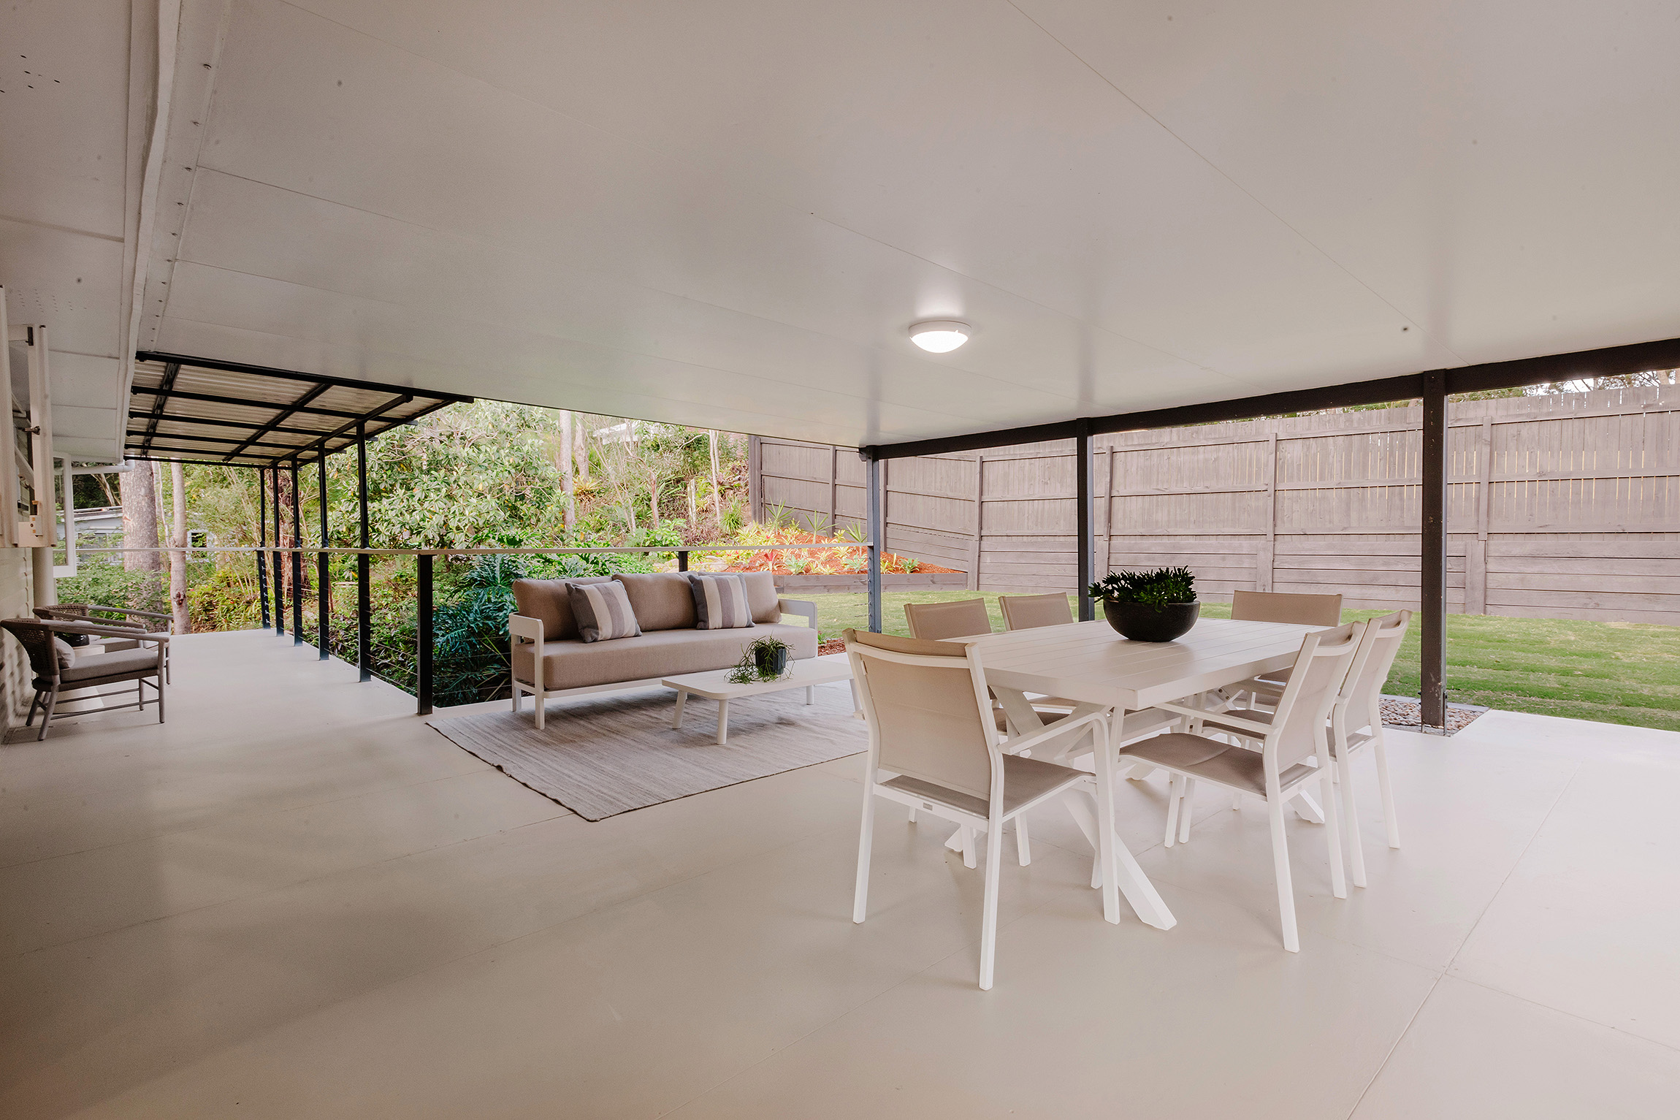
Walls have been opened to create light-filled living spaces that flow to an expansive covered entertaining deck and level lawn. It’s a true extension of the living space. It’s large enough to host properly and sheltered enough to enjoy year-round. Picture long lunches that stretch into the afternoon, slow weekend mornings under the canopy, or a quiet drink at the end of the week with nothing but birdsong for company.
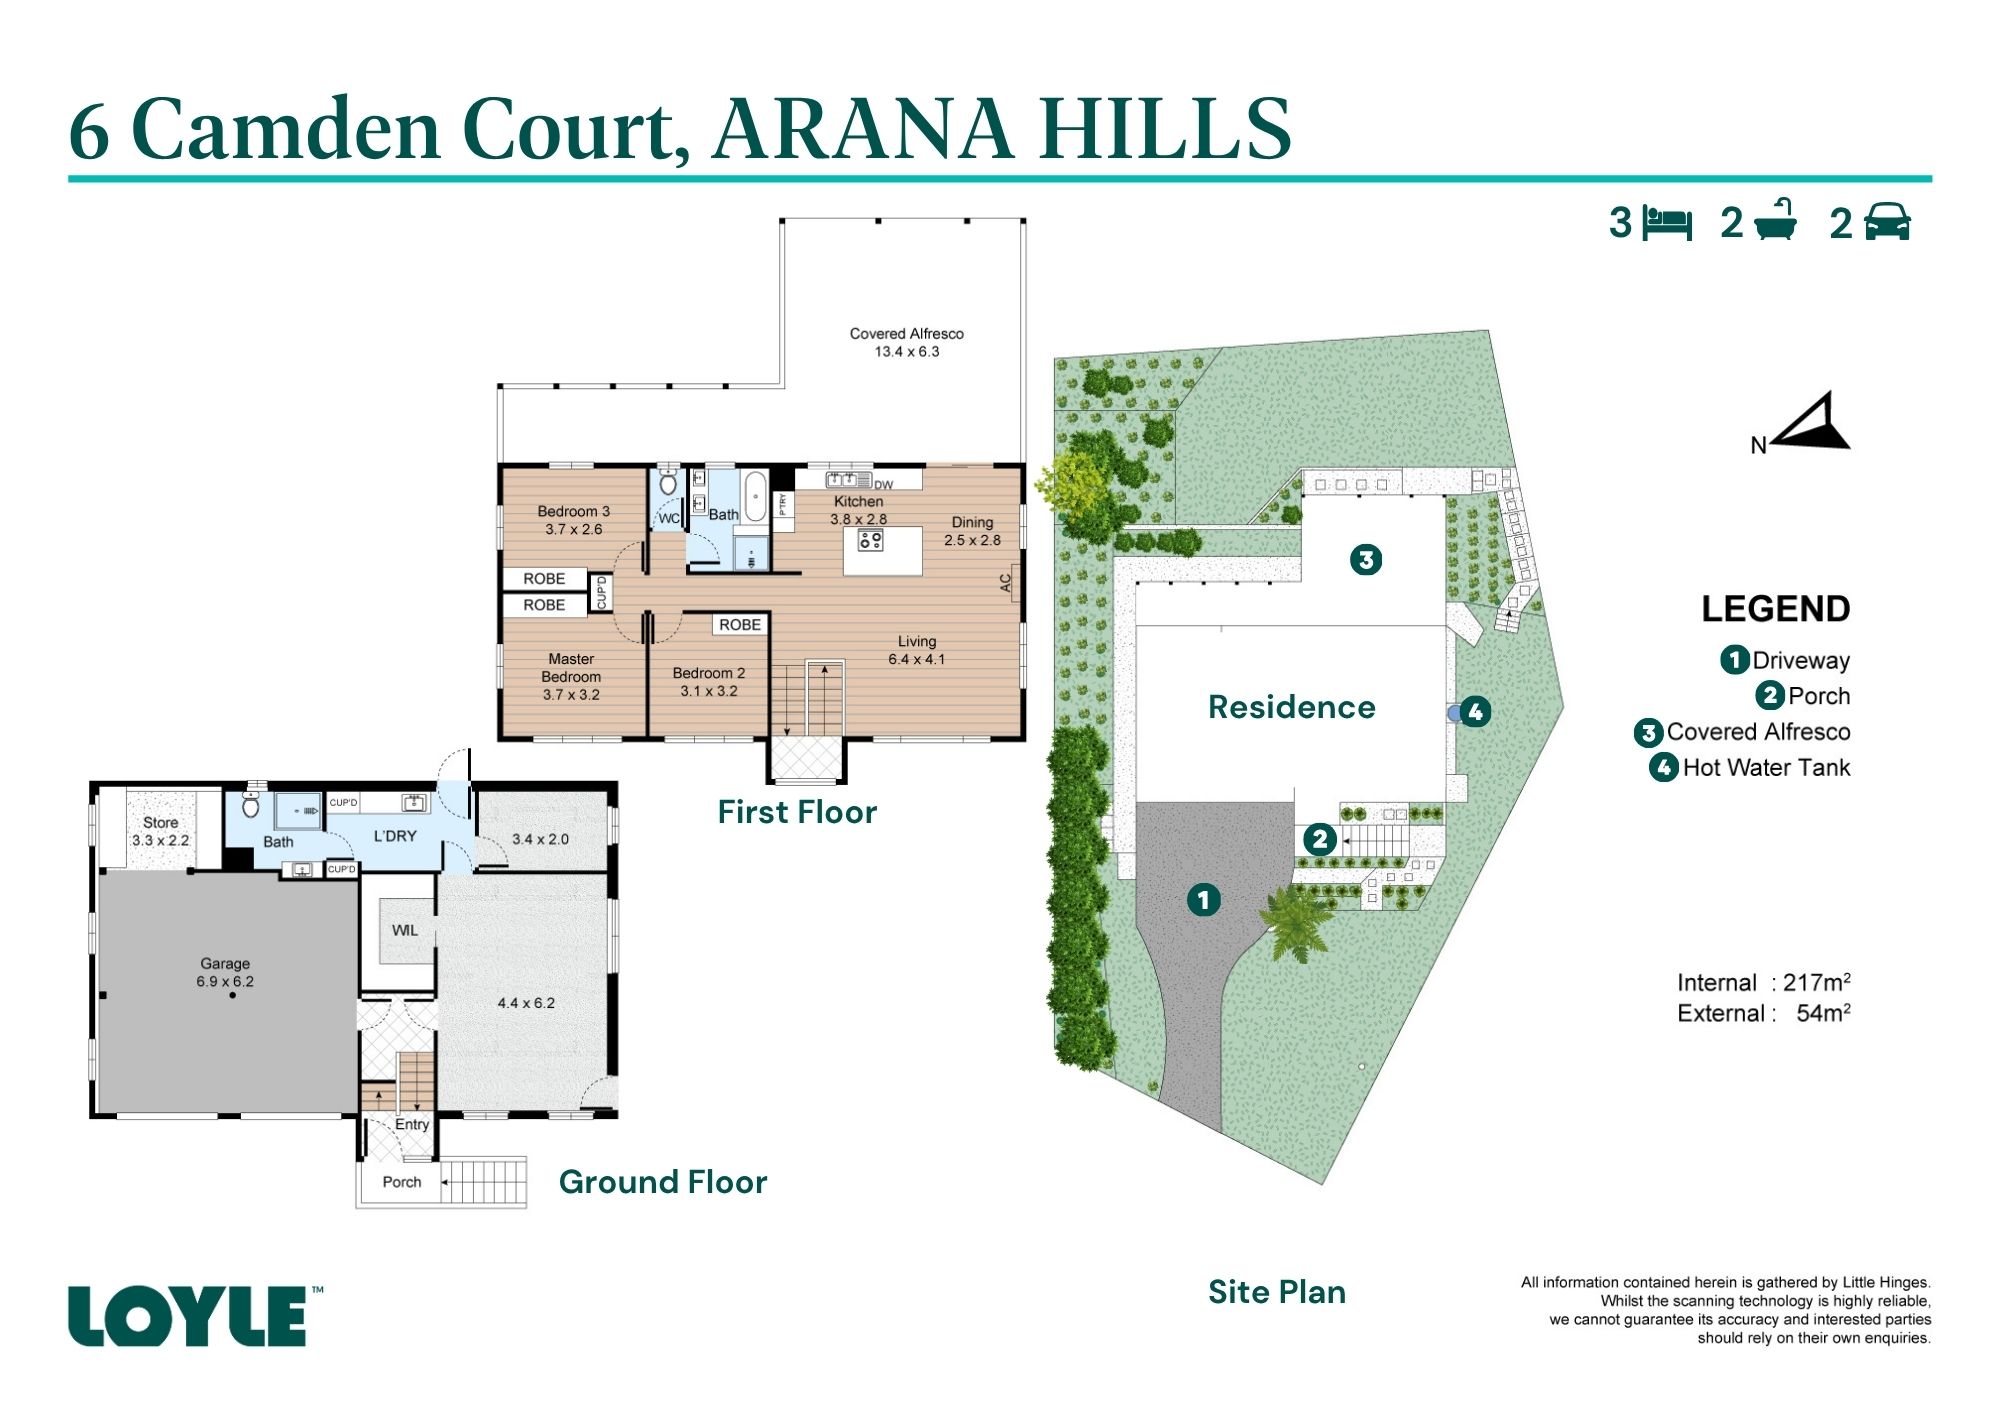
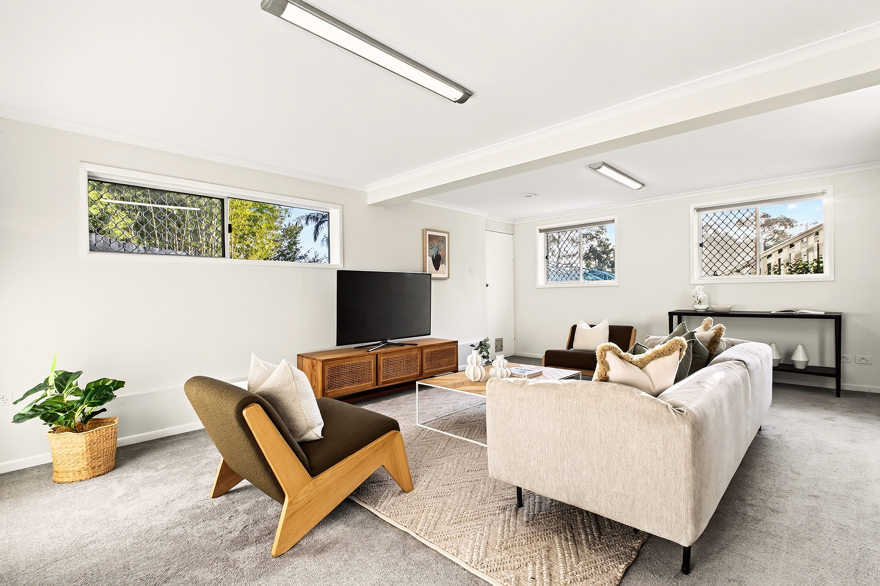
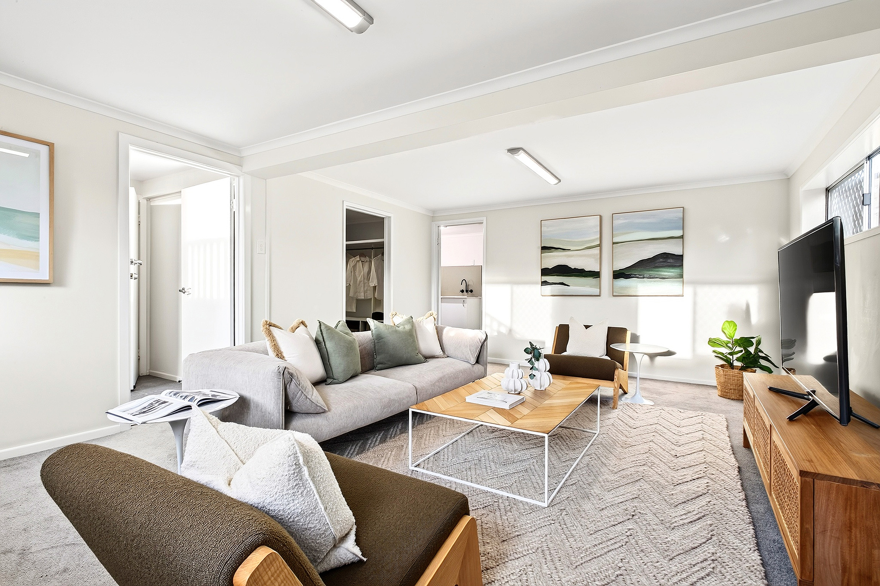
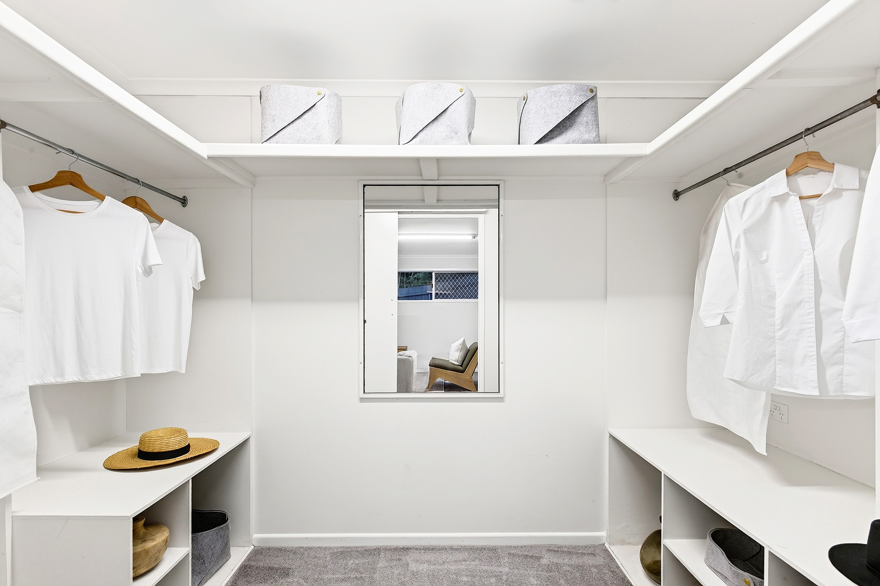
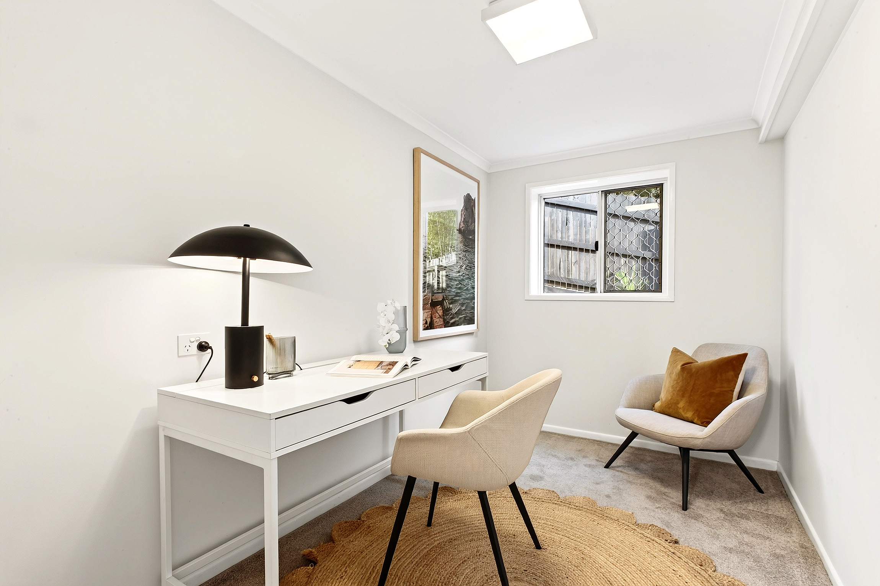
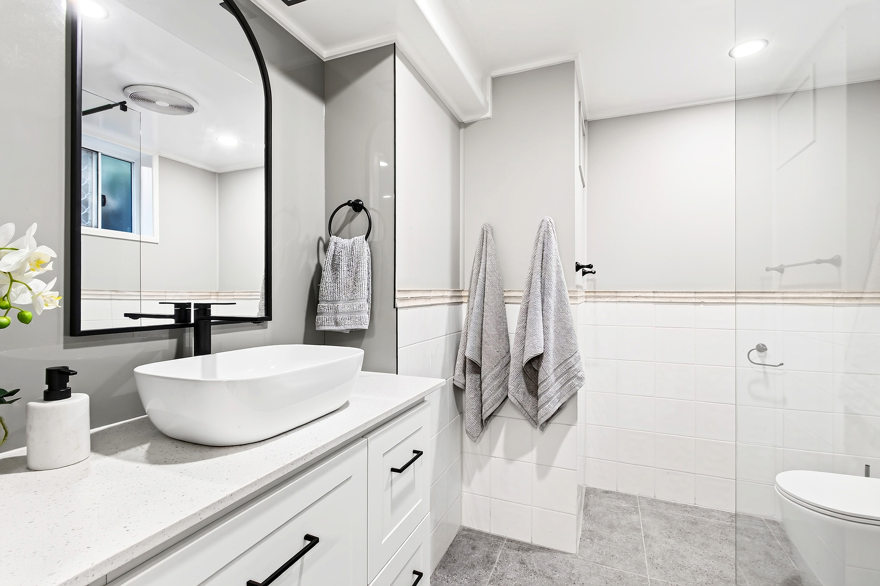
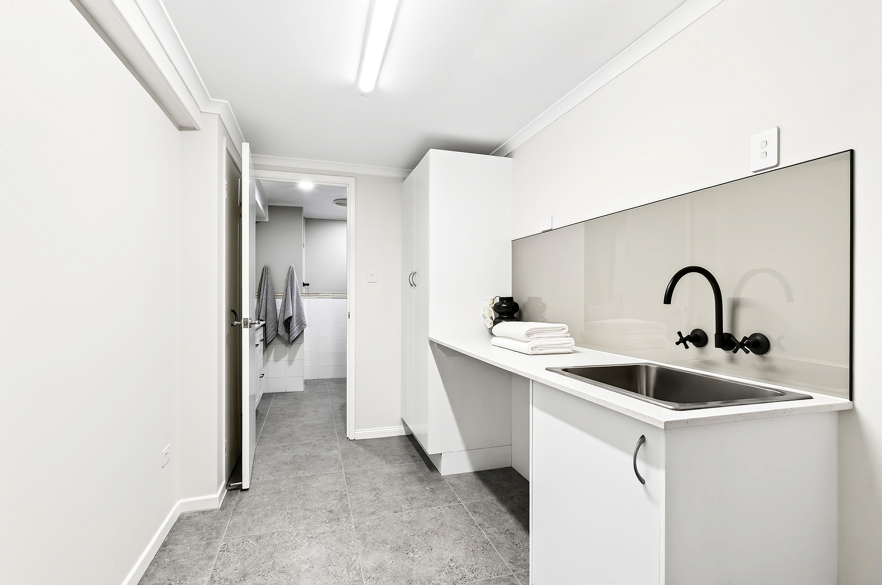
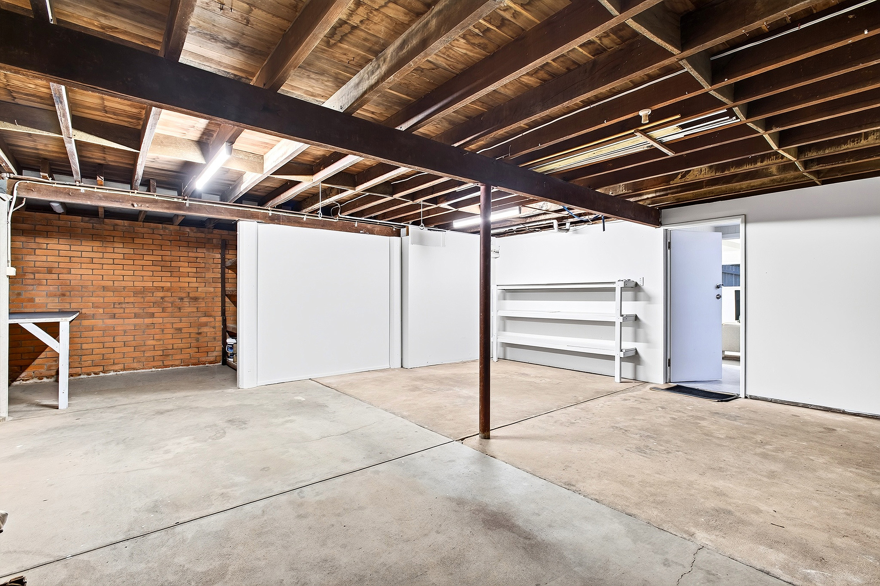
An internal staircase connects to a converted lower-level offering real flexibility, not just extra floor space. This private retreat features a walk-in robe, a second updated bathroom, laundry and its own separate entry. Configure it as a primary suite removed from the main living zones, a self-contained sanctuary for older children or visiting family, or a home office with real separation from household life.
QUICK FEATURES
* Stunning new entertainer’s kitchen
* 3 generous bedrooms upstairs and extra multipurpose rooms downstairs
* Updated bathrooms and laundry
* Open plan living flowing onto expansive covered deck and level lawn
* Tree-top setting with leafy outlook
* Converted ground floor with separate access and 2 car garage
* Polish hardwood floorboards upstairs
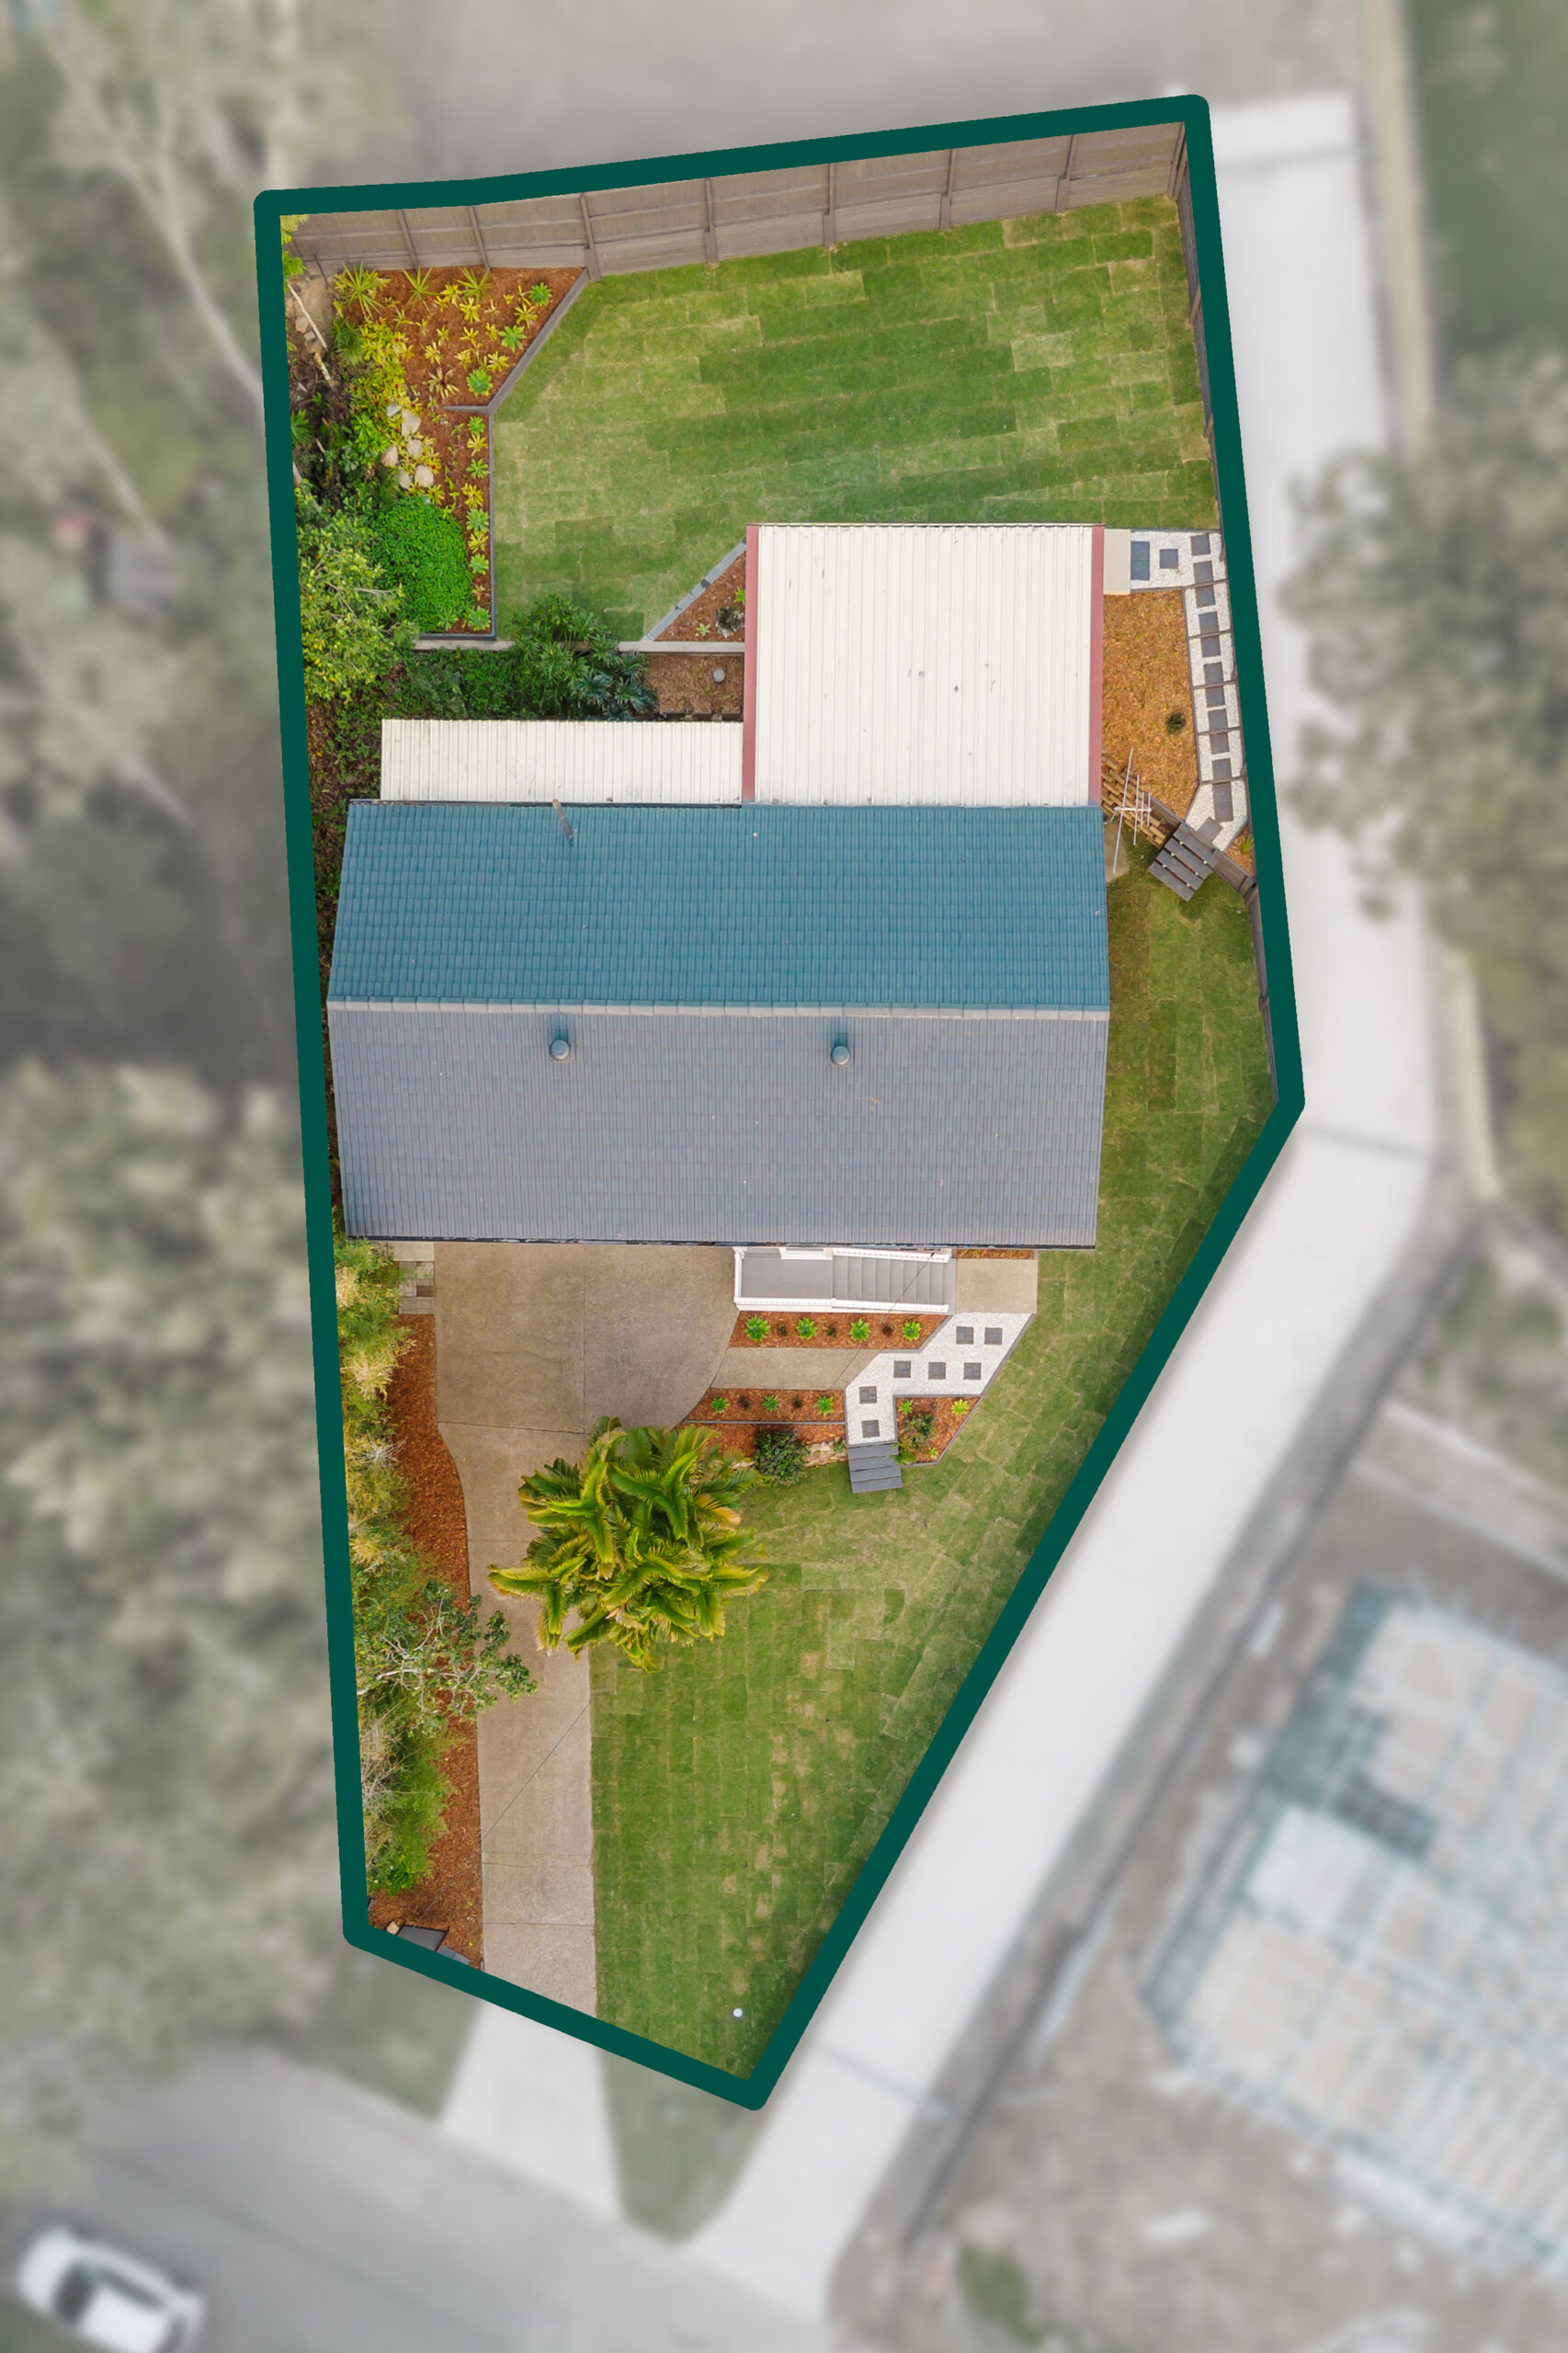
* New fencing and freshly landscaped
EVERYTHING SO CLOSE BY
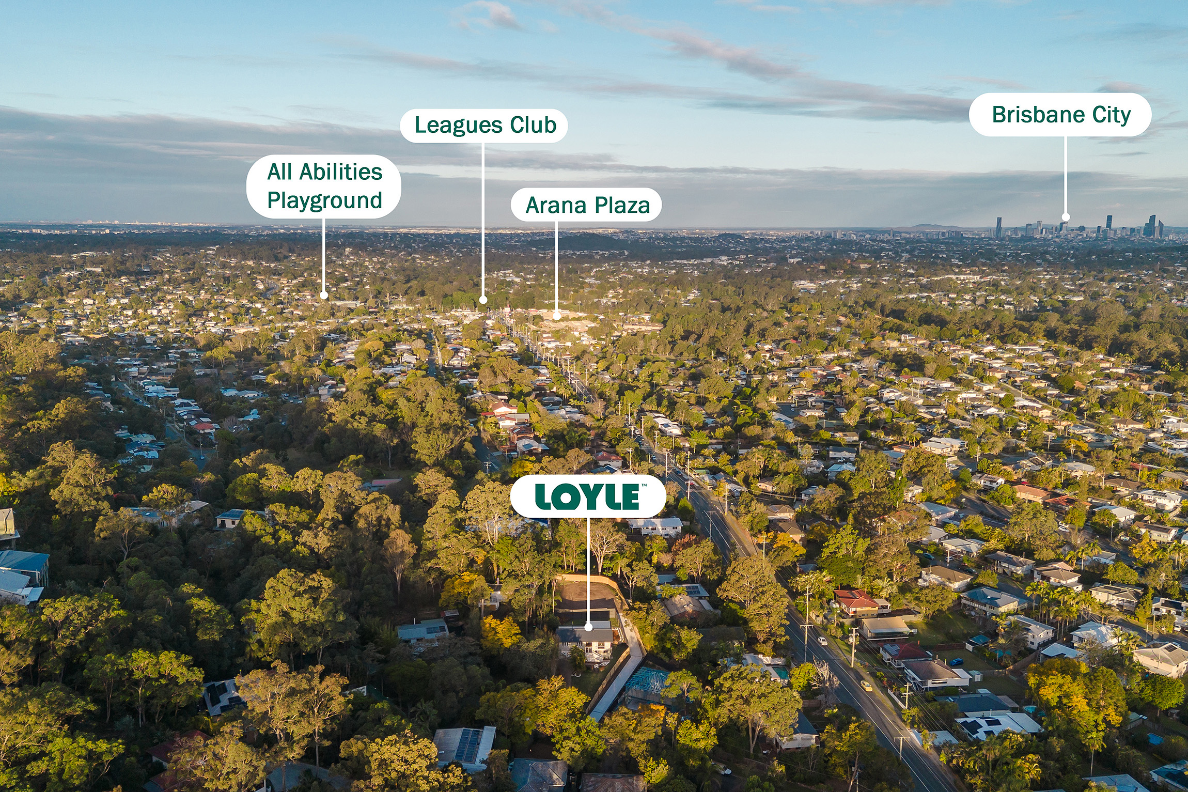
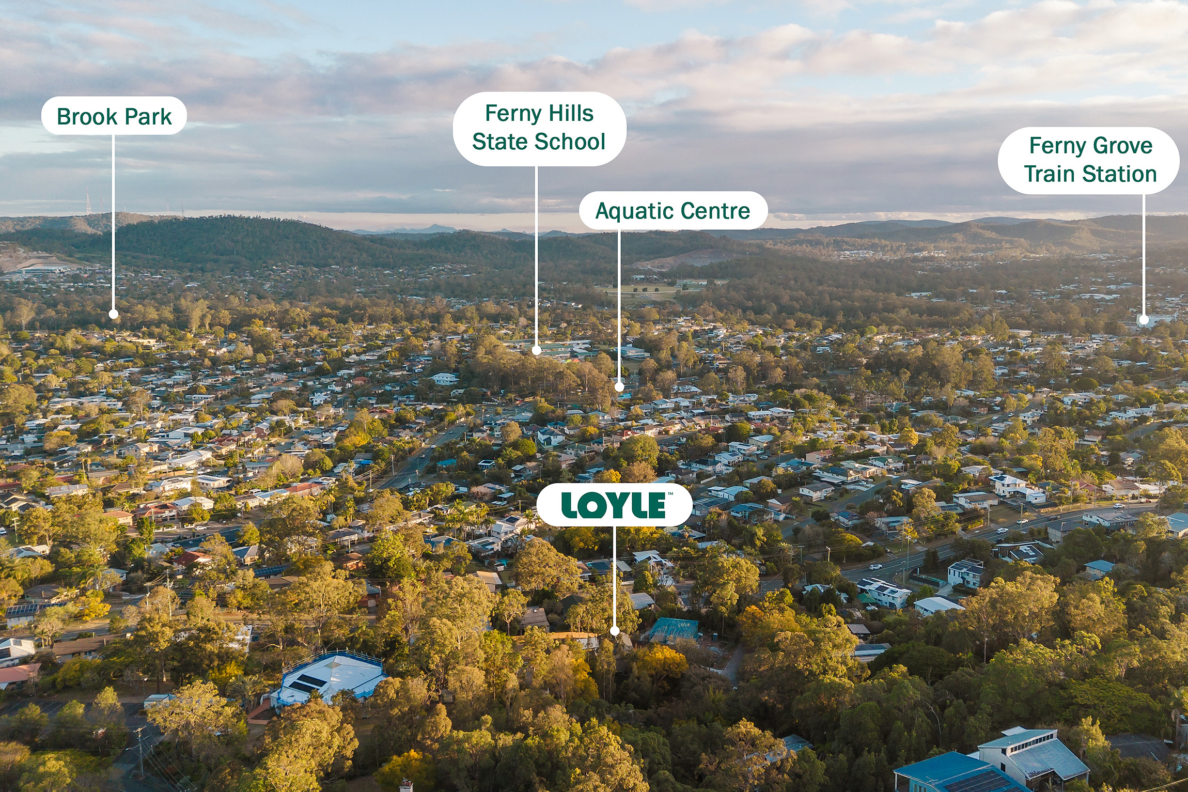
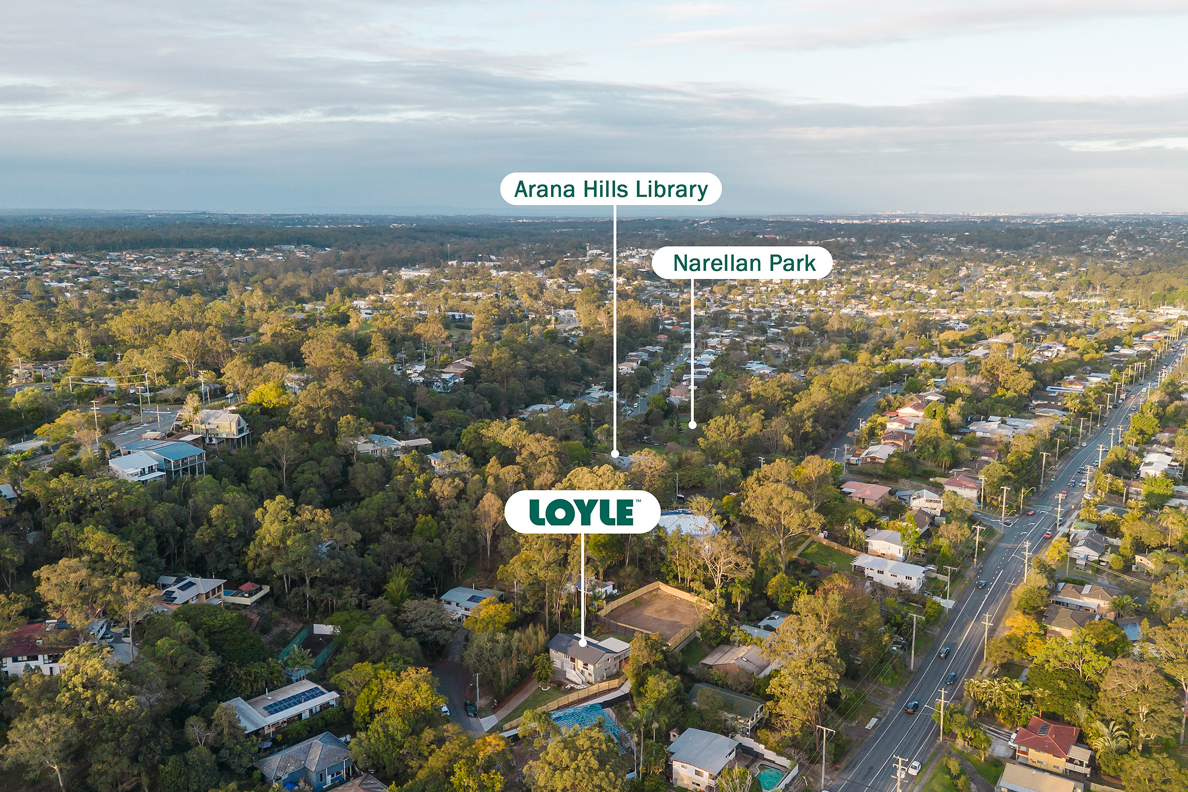
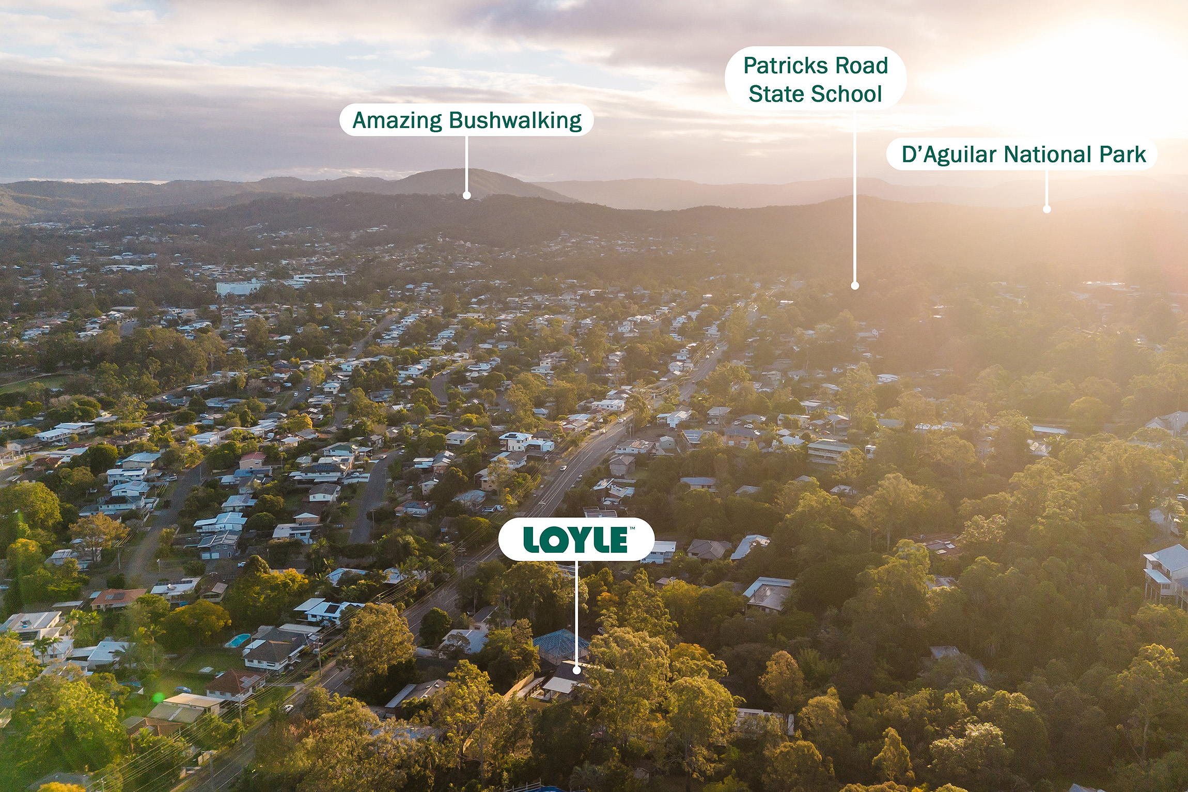
Tucked away at the end of a quiet cul de sac in one of Arana Hill’s most tightly held pockets, you’re just moments to:
• Arana Hills Library
• Narellan Park
• Arana Hills Plaza
• Ferny Grove Station and the exciting new shopping precinct
• Ferny Hills Aquatic Centre
• Great schools including Hillbrook Anglican School, Mt Maria College and Patrick Road State School
MOVE-IN READY IN THE TRUEST SENSE
With a stunning entertainer’s kitchen, updated bathrooms, polished timber floors, an expansive covered deck, fresh landscaping and a converted lower level with separate access, every detail has been addressed. All that’s left is to move in, sit back and enjoy.
DISCLAIMER: The Property Occupations Act 2014 states a price guide cannot be provided for non-priced sales. The website has filtered this property into a price range for functionality purposes. Any estimates are not provided by the agent and should not be taken as a price guide.
In preparing this information, we have used our best endeavours to ensure that the information contained therein is true and accurate and accept no responsibility and disclaim all liability in respect of any errors, inaccuracies or misstatements contained herein. Prospective purchasers should make their own inquiries to verify the information contained herein. All information contained by LOYLE is provided as a convenience to clients.
**********
LOYLE acknowledges the traditional custodians of the land on which we deliver our services. We pay respects to Elders past, present and emerging, and recognise their cultural heritage, beliefs and relationship with the land.
The Property Occupations Act 2014 states a price guide cannot be provided for non-priced sales. The website has filtered this property into a price range for functionality purposes. Any estimates are not provided by the agent and should not be taken as a price guide. In preparing this information, we have used our best endeavours to ensure that the information contained therein is true and accurate, and accept no responsibility and disclaim all liability in respect of any errors, inaccuracies or misstatements contained herein. Prospective purchasers should make their own inquiries to verify the information contained herein. All information contained by LOYLE is provided as a convenience to clients.
LOYLE acknowledges the traditional custodians of the land on which we deliver our services. We pay respects to elders past, present and emerging, and recognise their cultural heritage, beliefs and relationship with the land.