3
2
2
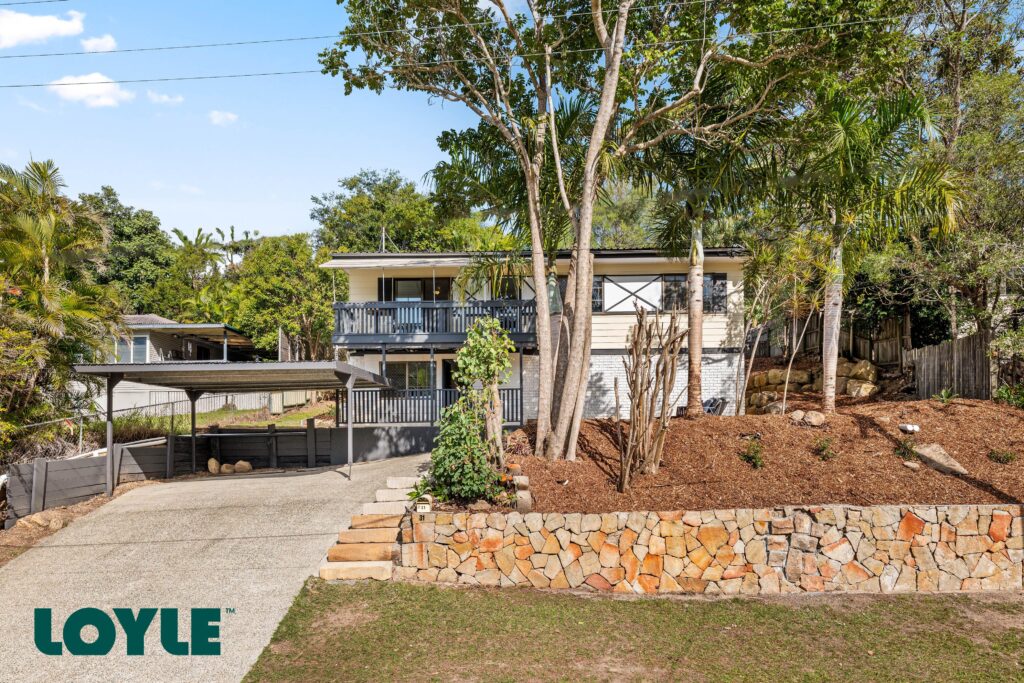
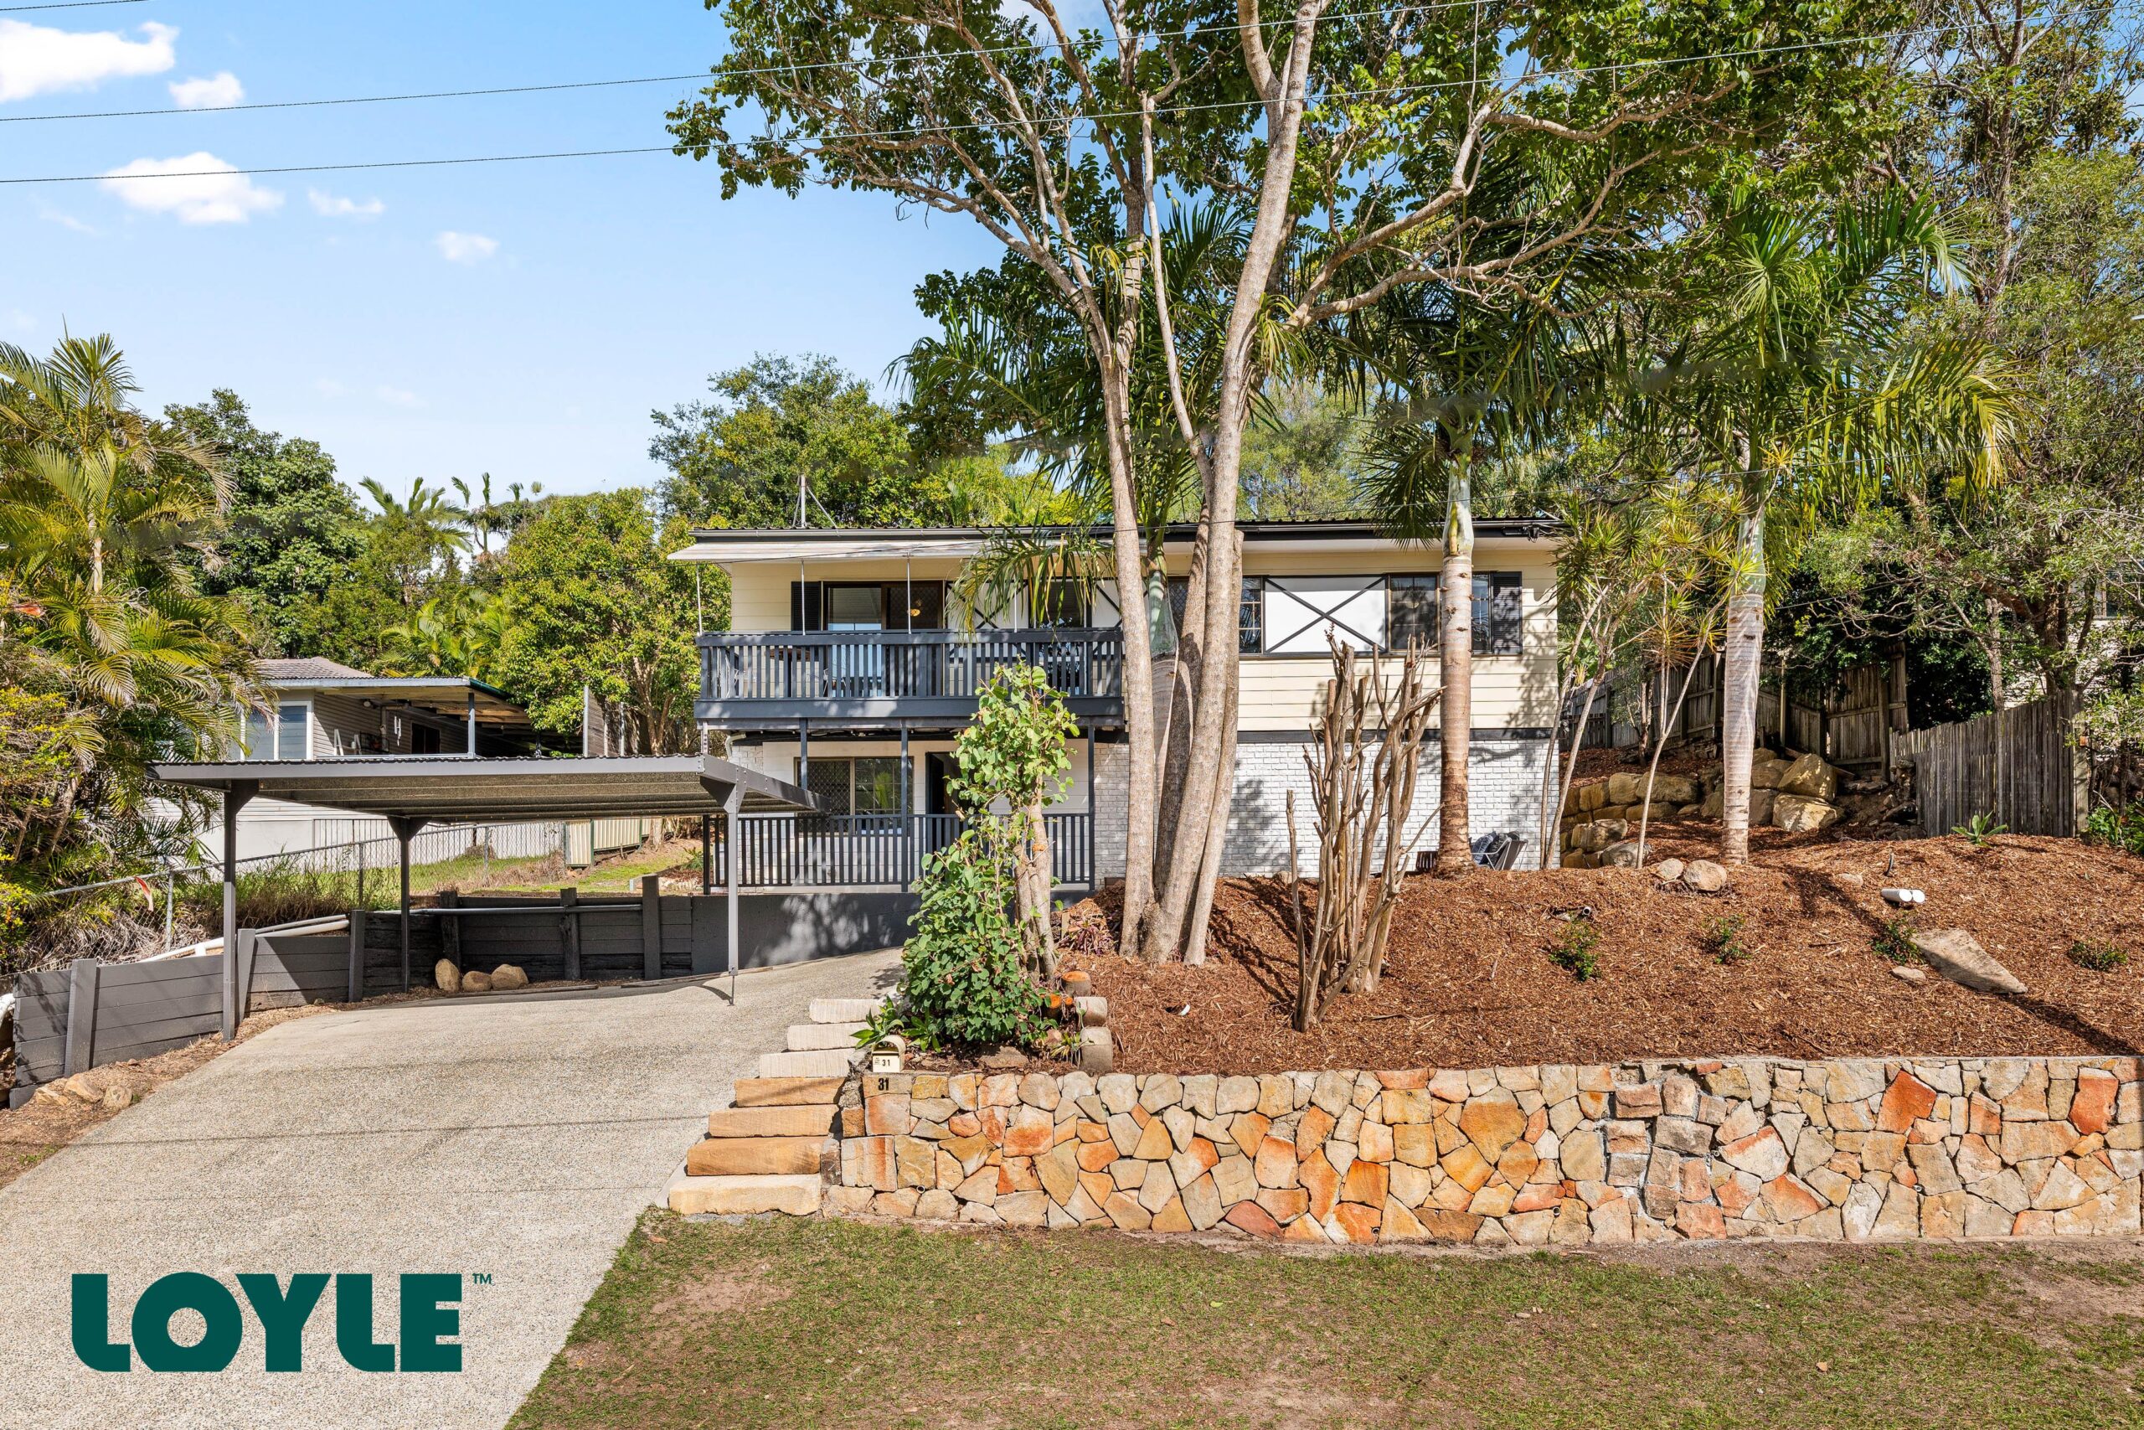
Tucked away on a quiet street surrounded by greenery, this elevated, north-facing home pairs an expansive and flexible floor plan with a location that is moments to everything you need.
Upstairs, polished hardwood floors run throughout the light filled living spaces that open to decks at both the front and rear of the home. The front deck catches the morning sun and the treetops, and the back deck presides over the backyard. Together, they stretch the living footprint outdoors.
Downstairs, the floor plan you design yourself! Built-in with approximately 2.3m ceilings, the lower level is a rare offering with two separate rooms at one end, a bathroom and storage in the middle, and a large open space at the other. Home office and studio. Teenage retreat. Media room and gym. Or, all of the above. This level flexes as fast as life changes.
Outside, nature is your backyard. Flowing from the kitchen/dining, a covered deck steps out onto a private and level lawn. Newly built sandstone retaining walls and drainage bring both structure and permanence to the landscape. It’s a blank canvas for a pool, play equipment or productive gardens, with the hard work already done.
Morning play in the park, afternoon at the library, weekend picnics on the green, and not a car key in sight. Add nearby schools, shopping and transport, and the address delivers on the promise of The Hills lifestyle: green and genuinely convenient.
QUICK FEATURES:
• Three bedrooms, two bathrooms
• Polished hardwood timber floors upstairs
• Front and rear entertaining decks with elevated leafy outlooks
• Built underneath: 2.3m ceilings, three multipurpose rooms
• Large, level backyard with new sandstone retaining walls
• Level front yard, perfect for a weekend firepit
• Covered carport
LOCATION
Your new home is surrounded by some of the Hills District’s most loved lifestyle pockets and are just moments to:
• Narellan Park (50m)
• Arana Hills Library (250m)
• Arana Hills Plaza (2 minute drive; 12 minute walk)
• Ferny Grove Station and exciting new shopping precinct (5 minute drive)
• Ferny Hills Aquatic Centre
• Grovely State School Primary (Catchment)
• Ferny Grove State High School (Catchment)
• Hillbrook Anglican School and Mt Maria College
Space to grow, flexibility to live, and a location that hands you back your weekends. This is the one worth moving for.
DISCLAIMER: The Property Occupations Act 2014 states a price guide cannot be provided for non-priced sales. The website has filtered this property into a price range for functionality purposes. Any estimates are not provided by the agent and should not be taken as a price guide.
In preparing this information, we have used our best endeavours to ensure that the information contained therein is true and accurate and accept no responsibility and disclaim all liability in respect of any errors, inaccuracies or misstatements contained herein. Prospective purchasers should make their own inquiries to verify the information contained herein. All information contained by LOYLE is provided as a convenience to clients.
**********
LOYLE acknowledges the traditional custodians of the land on which we deliver our services. We pay respects to Elders past, present and emerging, and recognise their cultural heritage, beliefs and relationship with the land.
The Property Occupations Act 2014 states a price guide cannot be provided for non-priced sales. The website has filtered this property into a price range for functionality purposes. Any estimates are not provided by the agent and should not be taken as a price guide. In preparing this information, we have used our best endeavours to ensure that the information contained therein is true and accurate, and accept no responsibility and disclaim all liability in respect of any errors, inaccuracies or misstatements contained herein. Prospective purchasers should make their own inquiries to verify the information contained herein. All information contained by LOYLE is provided as a convenience to clients.
LOYLE acknowledges the traditional custodians of the land on which we deliver our services. We pay respects to elders past, present and emerging, and recognise their cultural heritage, beliefs and relationship with the land.