4
3
2
AUCTION: Saturday 24th October at 1pm, if not sold sooner.
There is something particularly special about finding a home that gives you the quiet of a true cul-de-sac while keeping everything your family needs remarkably close.
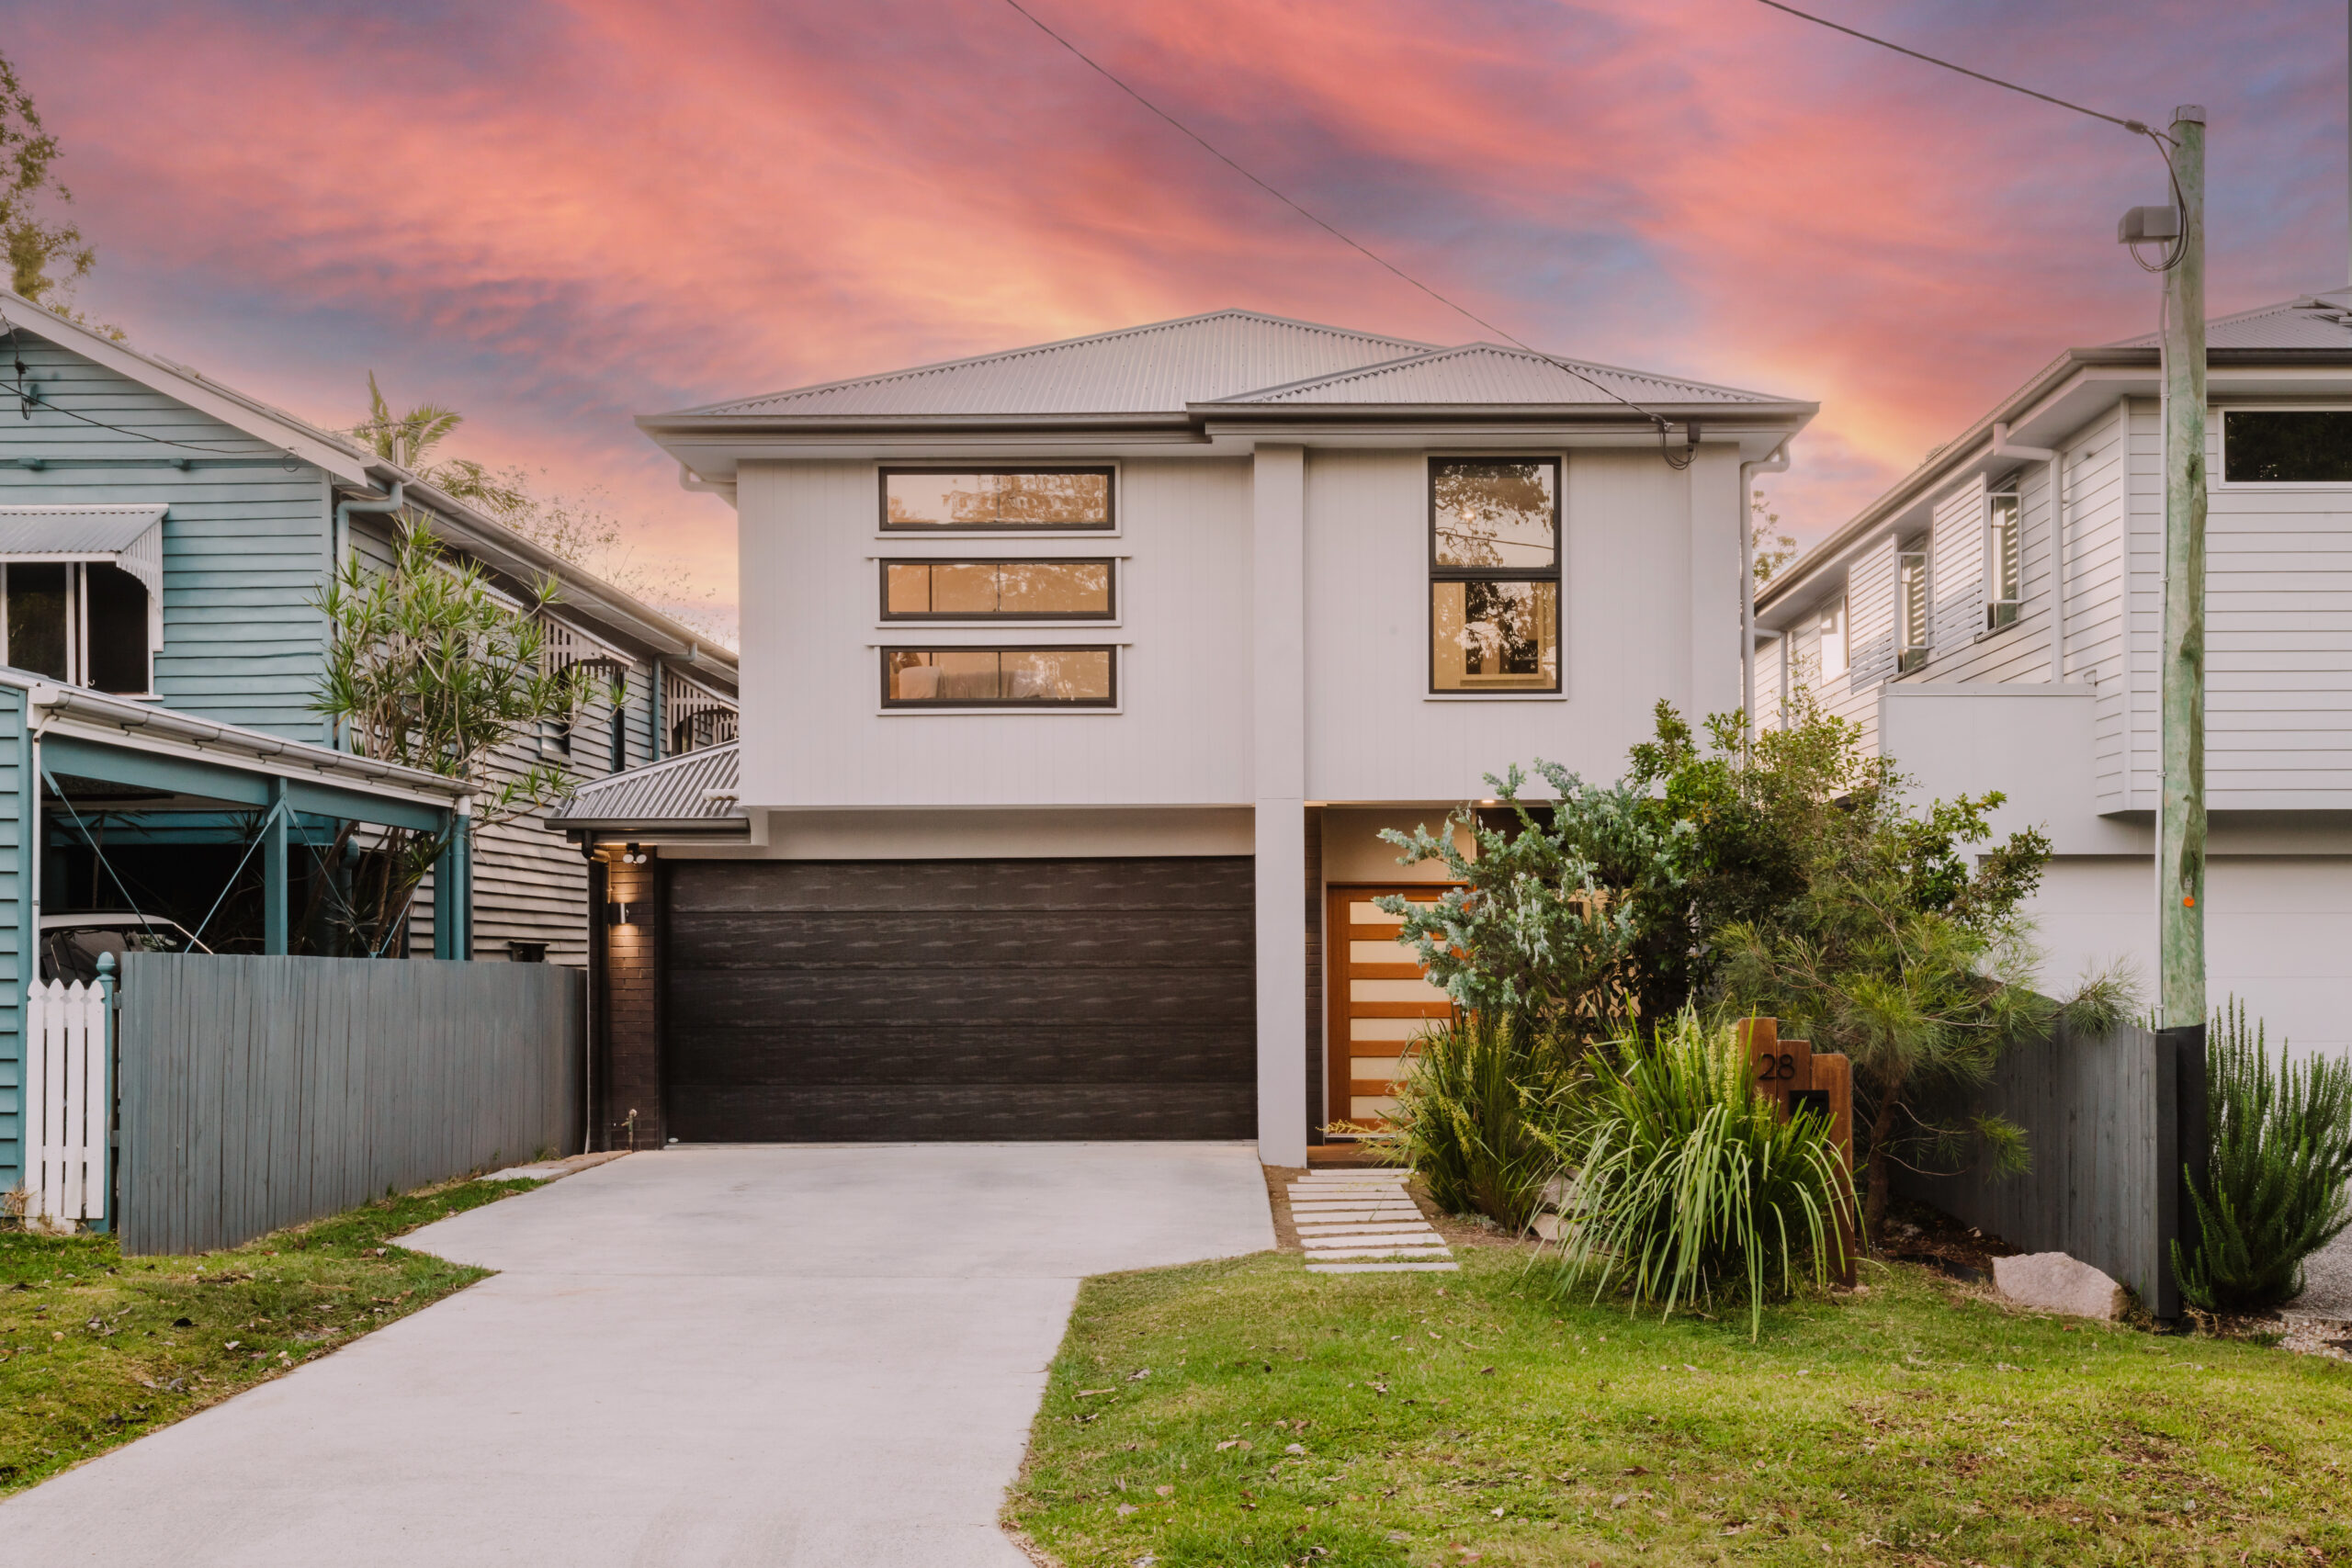
Positioned at the very end of Fern Street, this beautifully considered, near-new home delivers exactly that: a peaceful setting with a leafy outlook, yet just moments from transport, schools, parkland and everyday convenience.
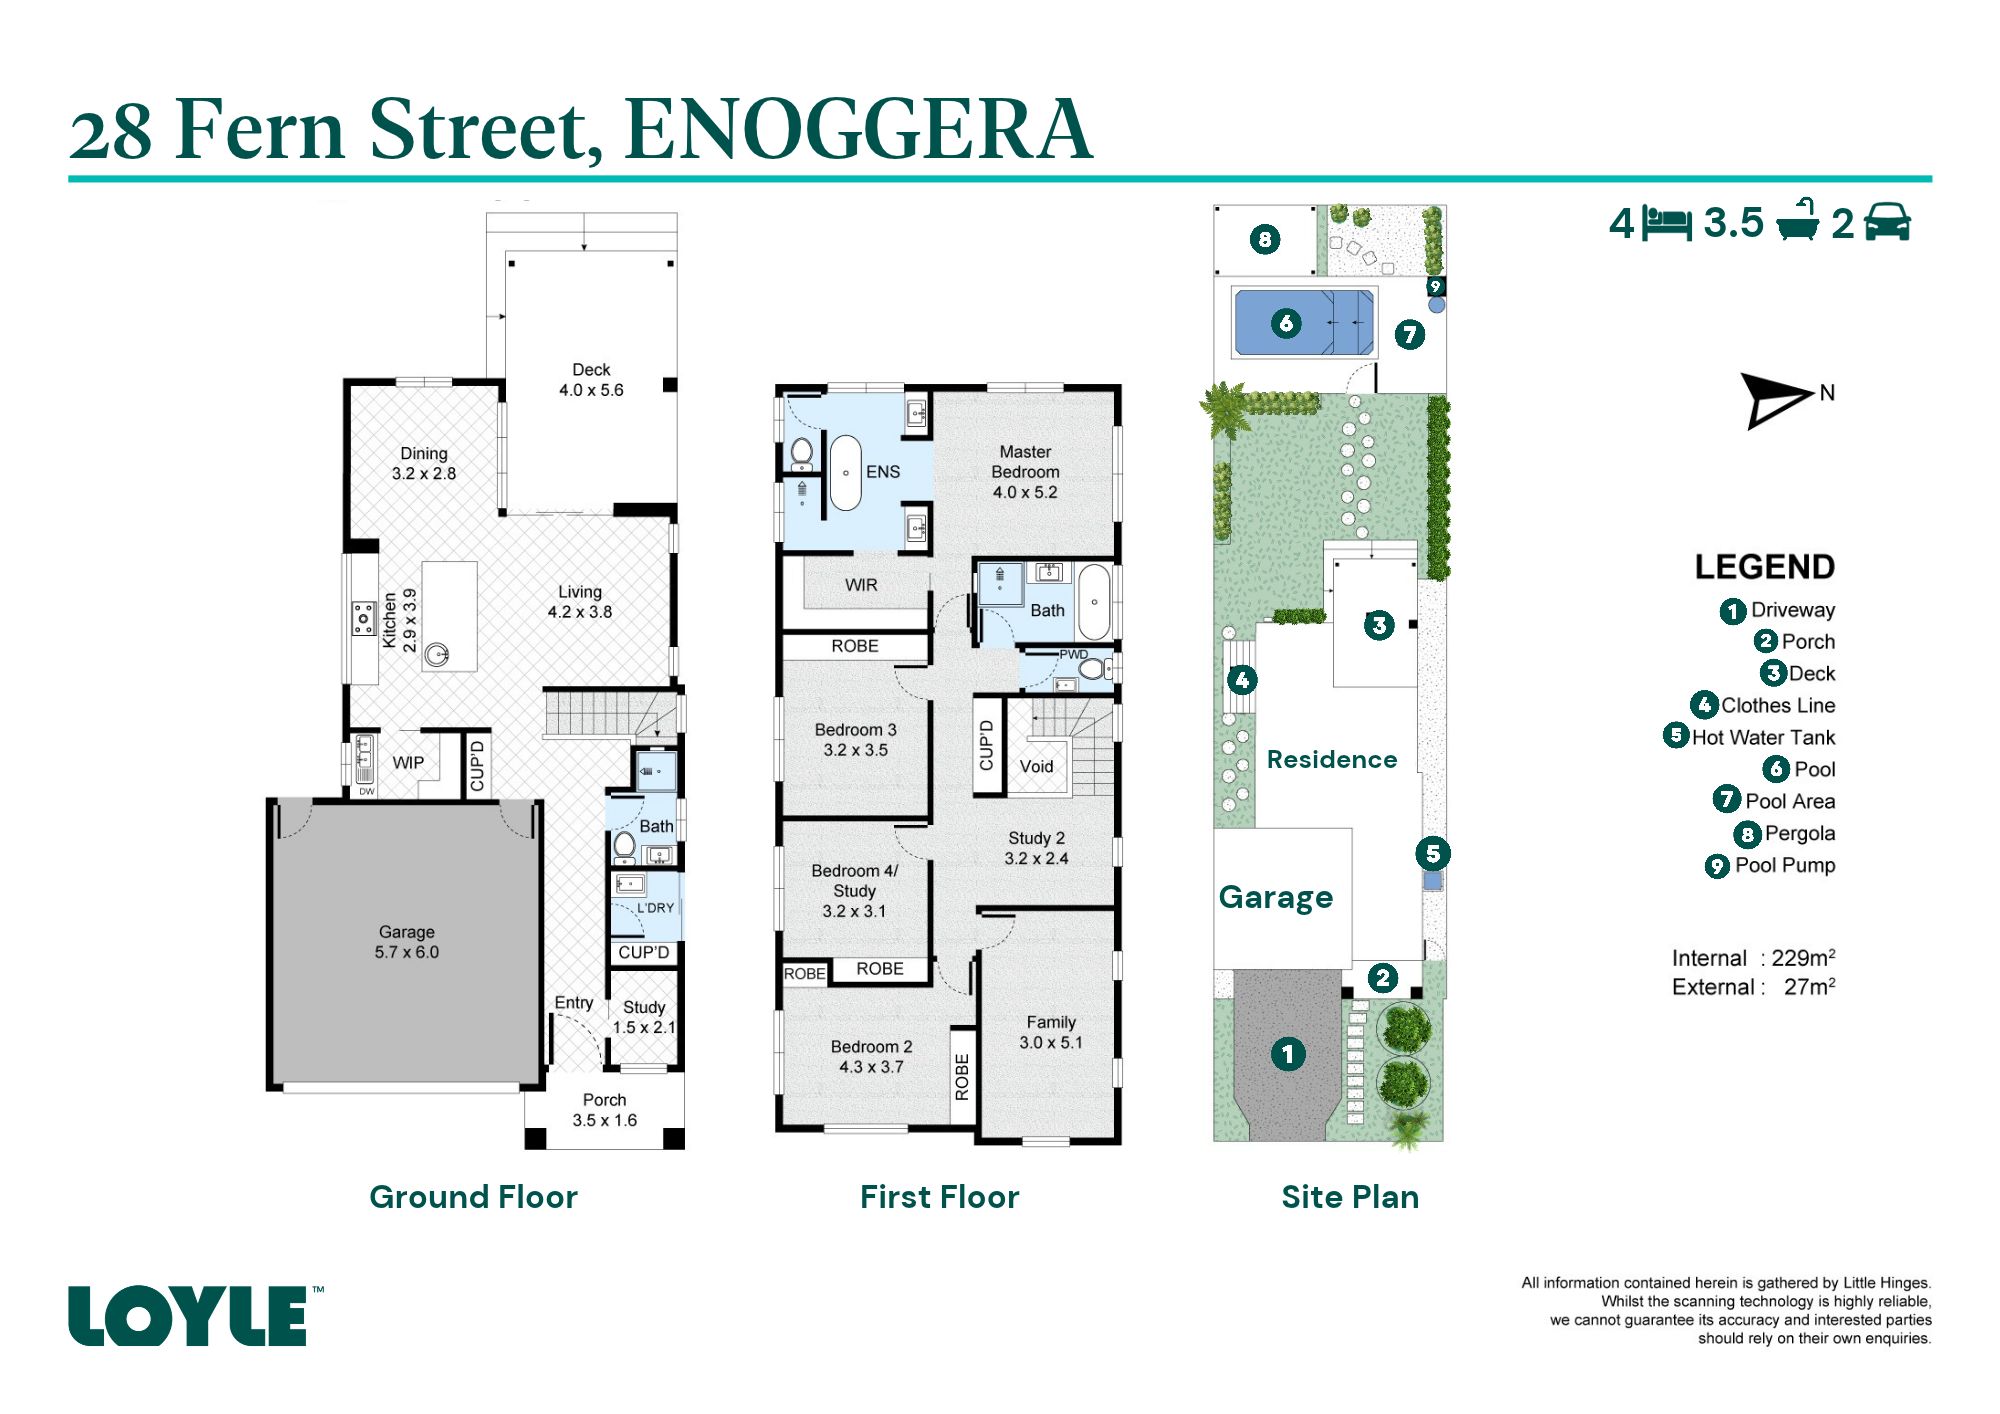
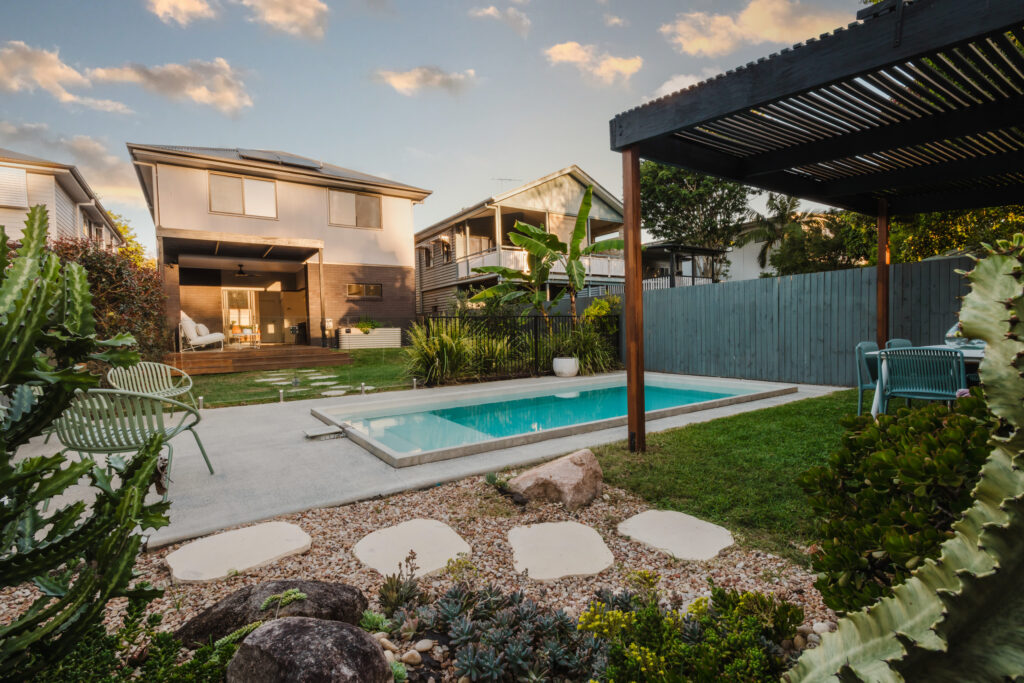
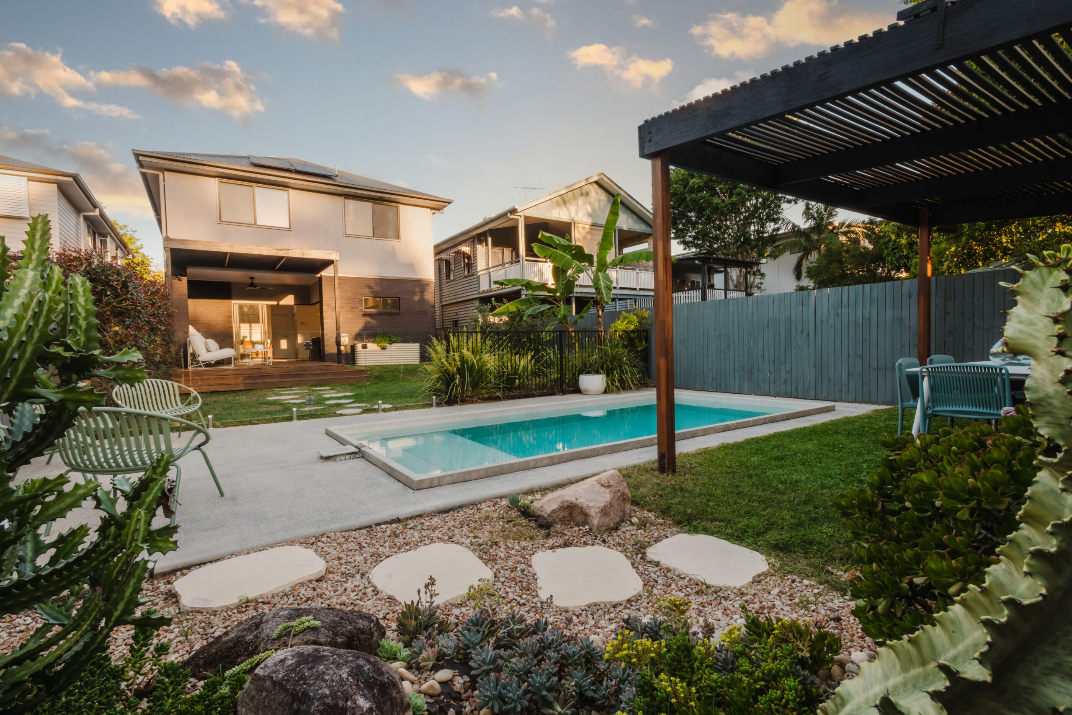
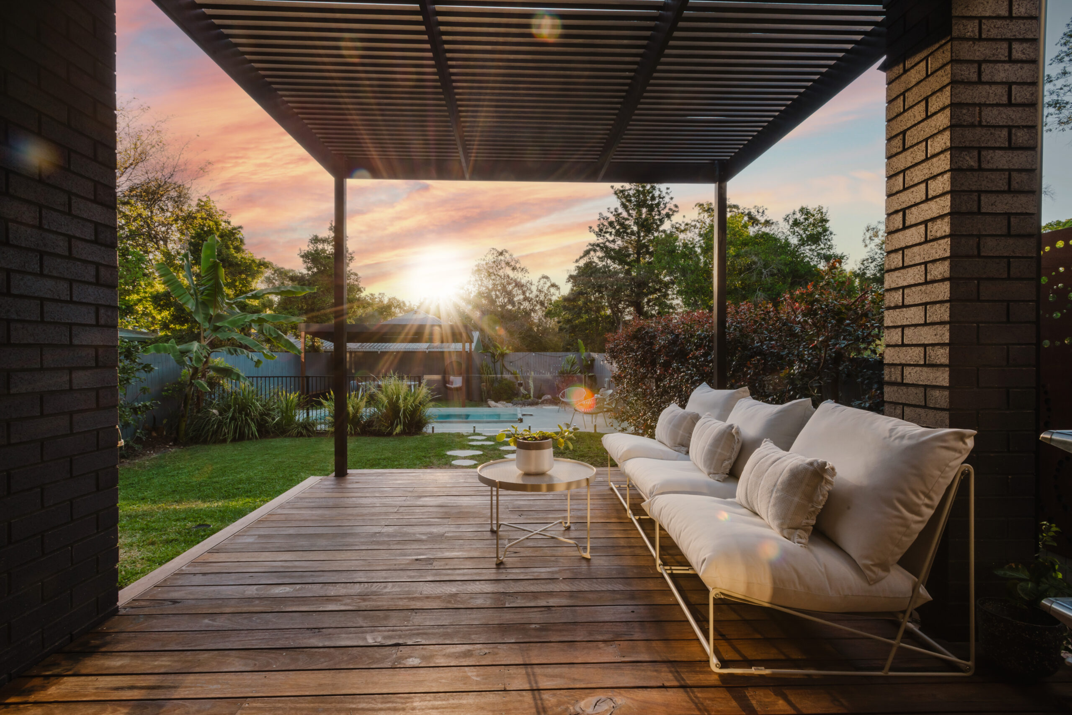
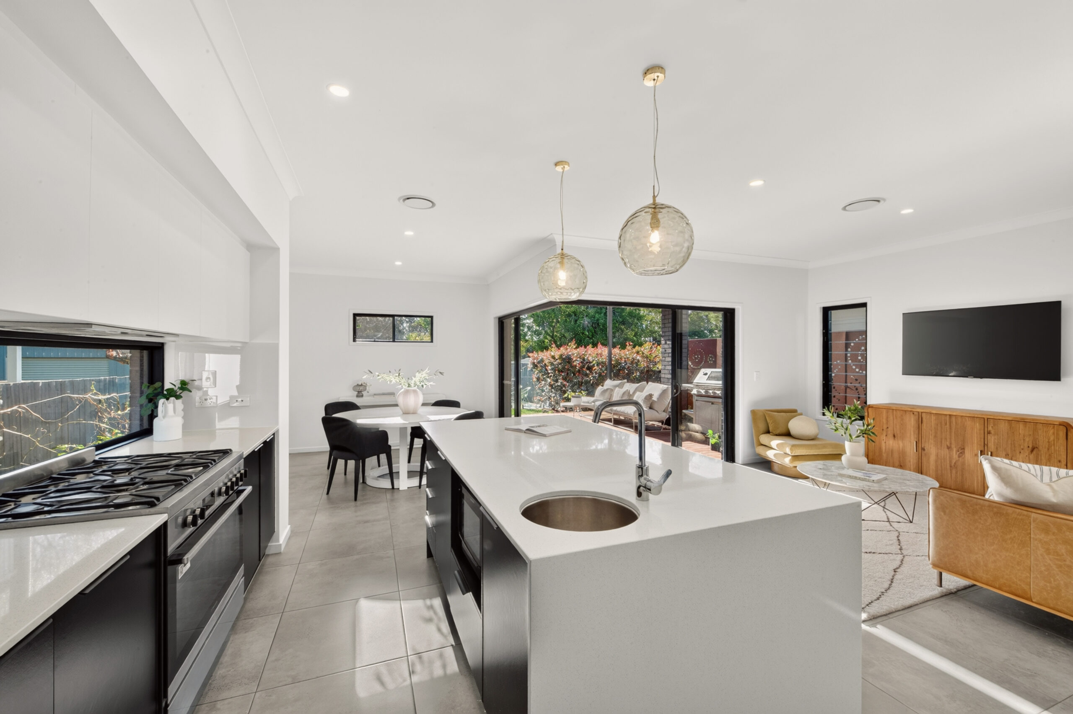
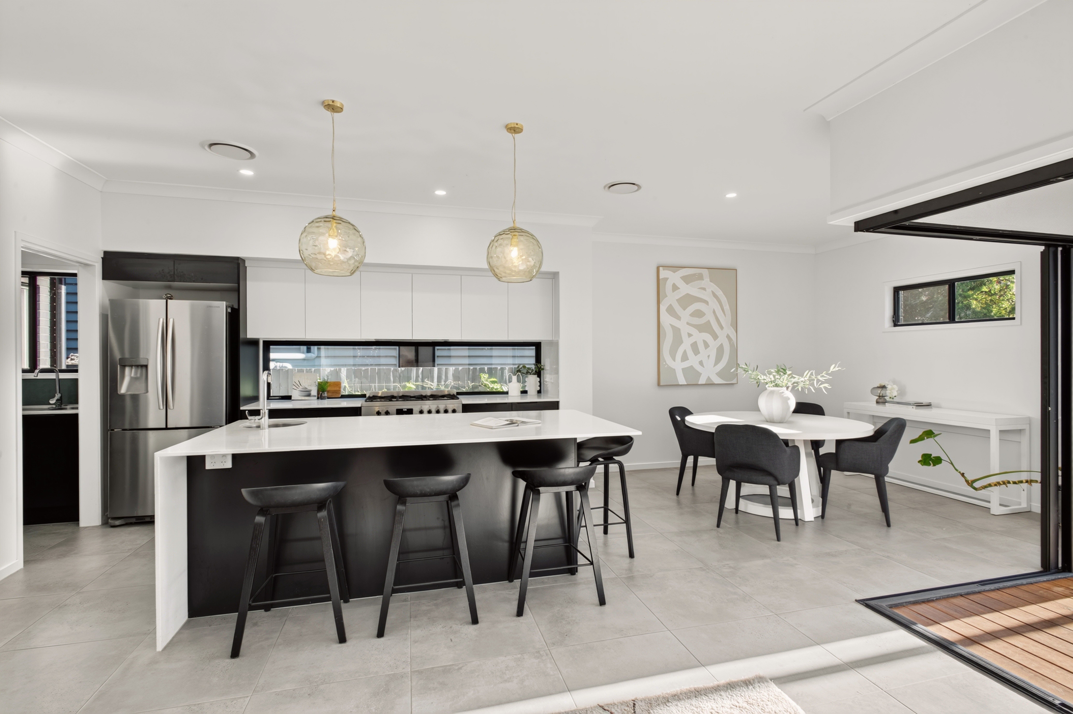
BUILT IN 2022 AND DESIGNED VERY MUCH AROUND FAMILY LIFE, the home separates its living and sleeping zones across two generous levels. Downstairs is where everyone naturally comes together. Open-plan living stretches through to the outdoor entertaining area, backyard and swimming pool, creating one connected space where parents can be preparing dinner, children can be in the pool or yard and friends can settle in for an afternoon without anyone feeling removed from the action.
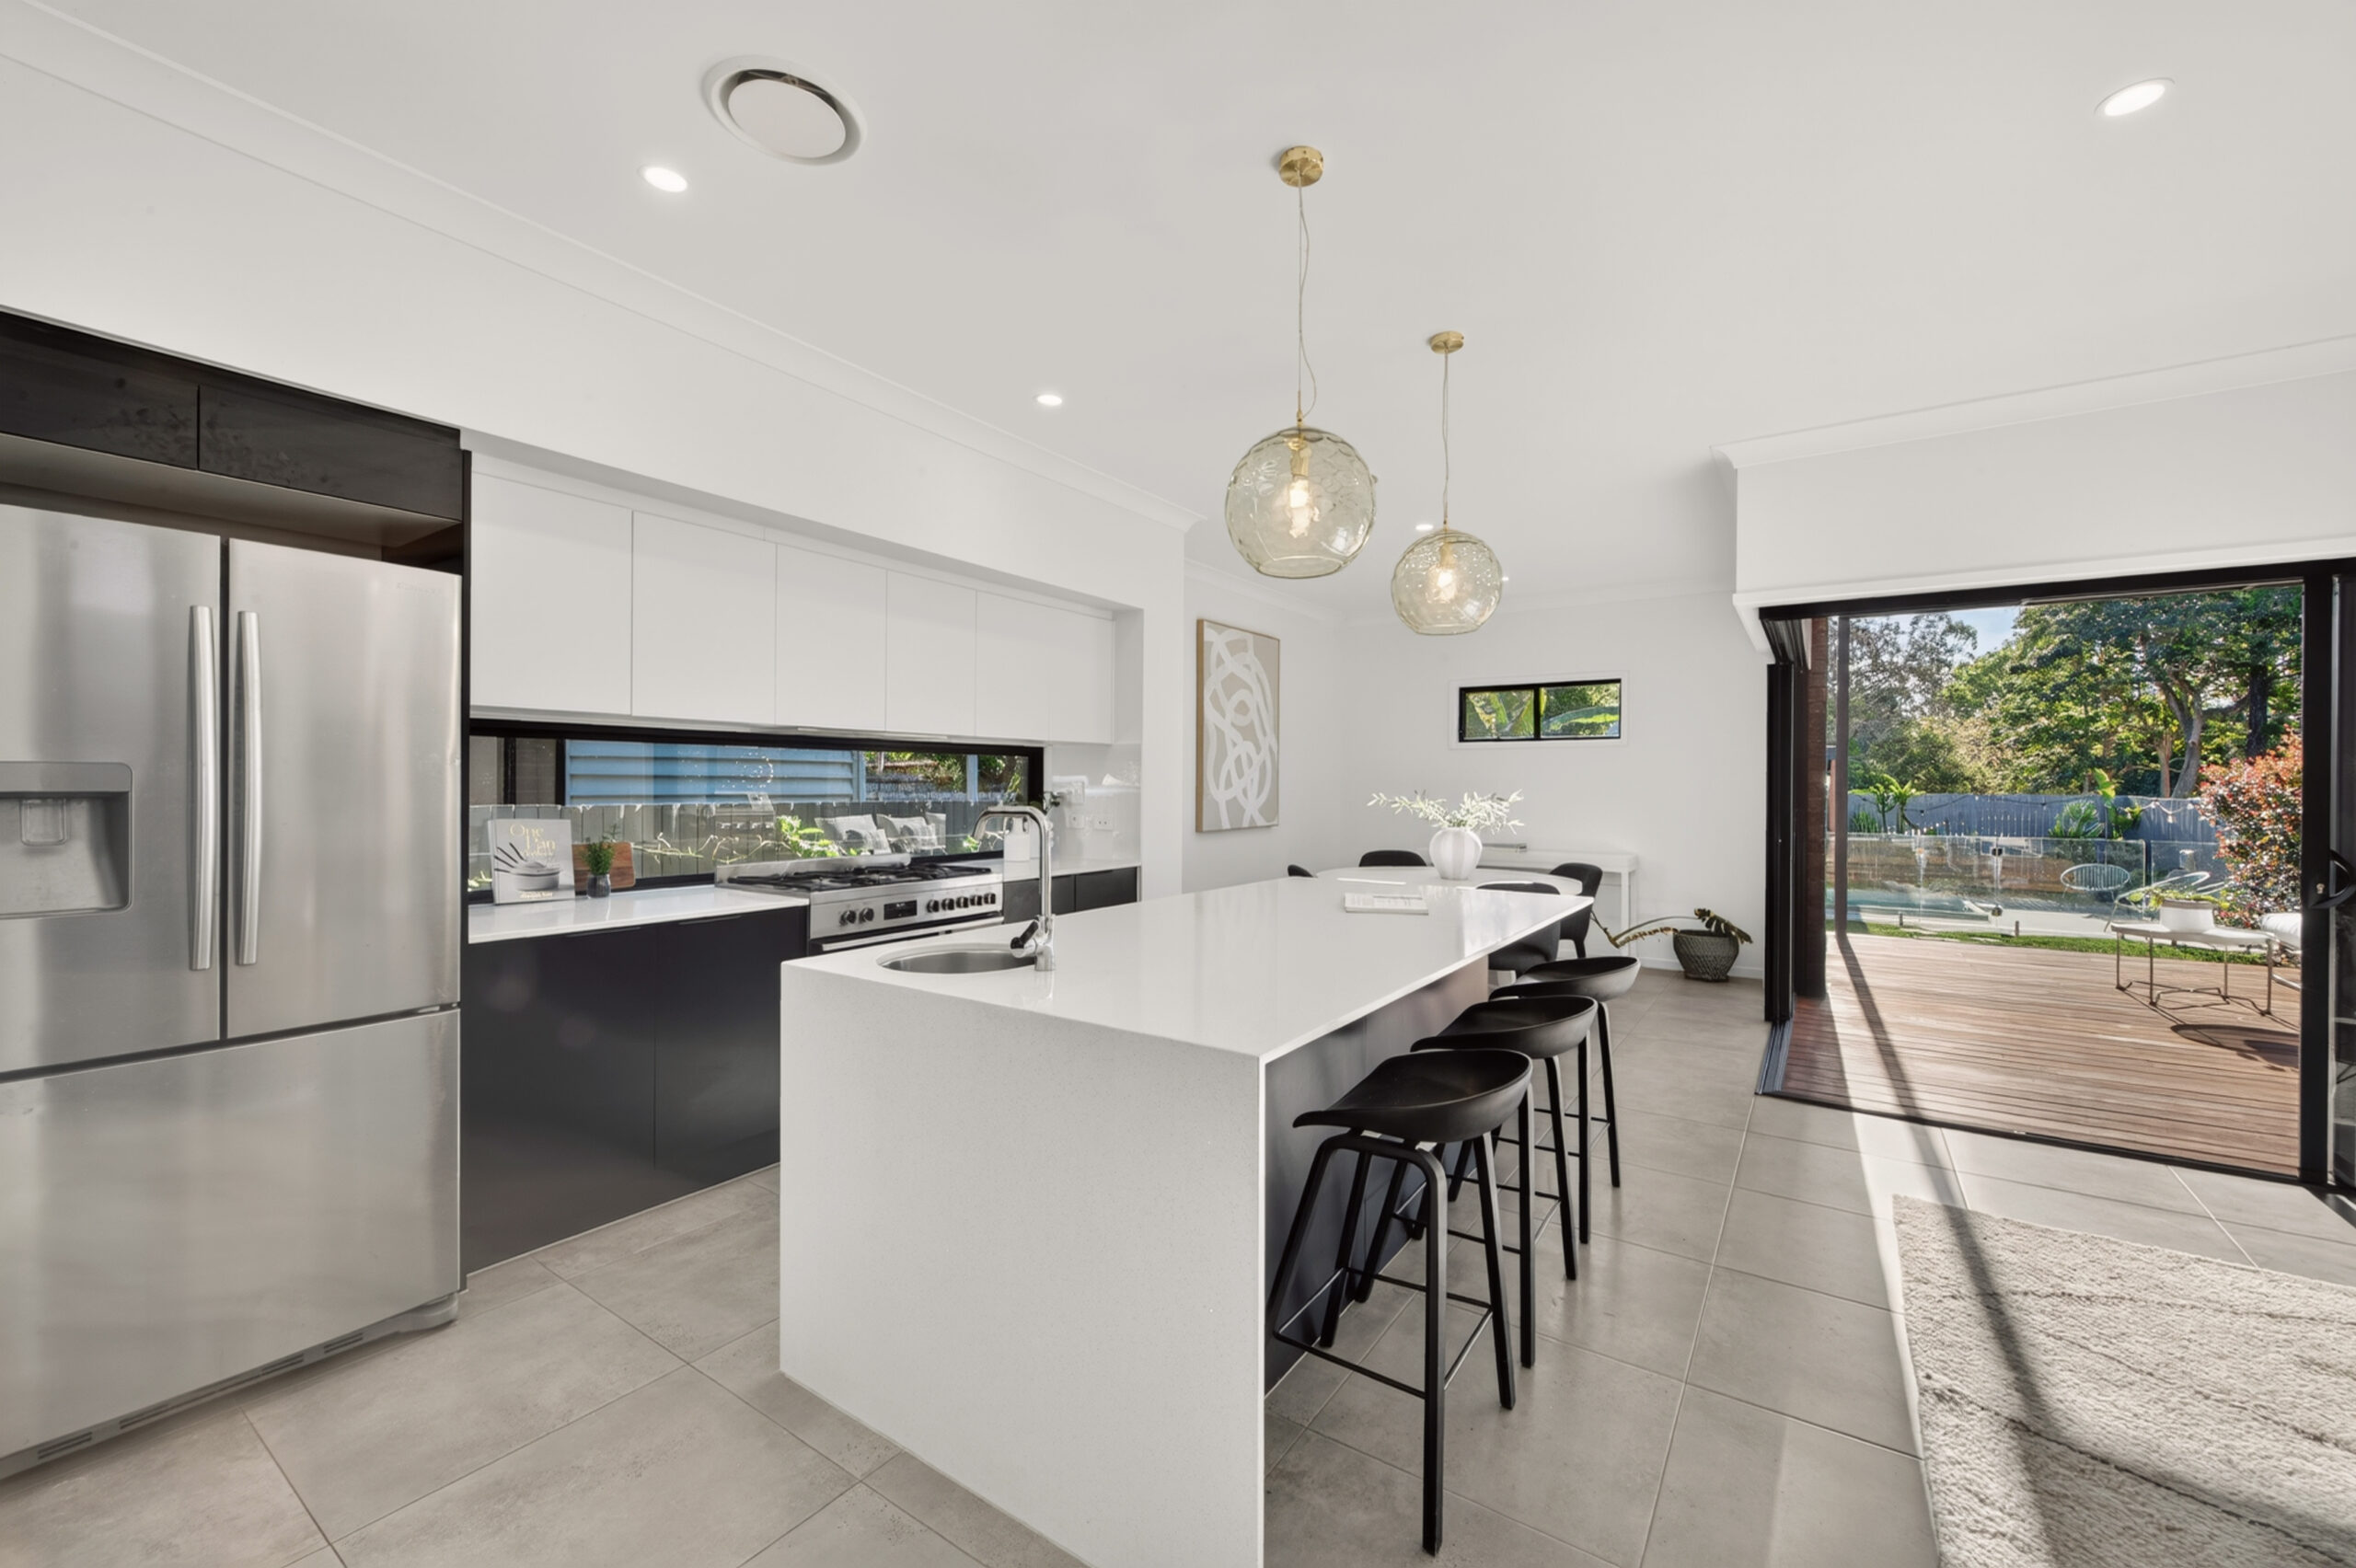
IT IS THE KIND OF LAYOUT THAT MAKES THE BUSY YEARS OF FAMILY LIFE THAT LITTLE BIT EASIER. A double garage sits adjacent to a practical mudroom, while the generous kitchen, dining and living spaces have been designed to handle everything from the weekday rush to a house full of people on the weekend. Open the doors and the living area extends outside, making entertaining feel enjoyed and allowing the pool and backyard to become part of everyday life.
UPSTAIRS CHANGES PACE, creating a quieter zone reserved for bedrooms and a second living area where the family can spread out when everyone needs a little more space. The palatial master suite sits privately overlooking the backyard and bushland beyond, giving the room a wonderful sense of separation and greenery, while the additional bedrooms provide flexibility for growing families, guests or working from home. All bedrooms come equipped with natural light, storage and ceiling fans, with ducted air conditioning through the home.
AND THEN THERE IS THE LOCATION. Fern Street gives you the convenience of being close to South Pine Road and the Everton Park restaurant and cafe precinct. The Kedron Brook bikeway and surrounding parkland are an easy walk away, while Enoggera State School, Our Lady of the Assumption and Hillbrook Anglican School are all close by. Bus services are within a few minutes’ walk and Enoggera Train Station is also within walking distance, making the commute into the city refreshingly straightforward.
NEAR-NEW, BEAUTIFULLY FUNCTIONAL and tucked away at the end of a quiet street, 28 Fern Street is a home that understands what families actually need: room to come together, room to retreat, somewhere for the kids to play and a location that makes the daily juggle considerably easier.
DISCLAIMER: The Property Occupations Act 2014 states a price guide cannot be provided for non-priced sales. The website has filtered this property into a price range for functionality purposes. Any estimates are not provided by the agent and should not be taken as a price guide.
In preparing this information, we have used our best endeavours to ensure that the information contained therein is true and accurate and accept no responsibility and disclaim all liability in respect of any errors, inaccuracies or misstatements contained herein. Prospective purchasers should make their own inquiries to verify the information contained herein. All information contained by LOYLE is provided as a convenience to clients.
**********
LOYLE acknowledges the traditional custodians of the land on which we deliver our services. We pay respects to Elders past, present and emerging, and recognise their cultural heritage, beliefs and relationship with the land.
The Property Occupations Act 2014 states a price guide cannot be provided for non-priced sales. The website has filtered this property into a price range for functionality purposes. Any estimates are not provided by the agent and should not be taken as a price guide. In preparing this information, we have used our best endeavours to ensure that the information contained therein is true and accurate, and accept no responsibility and disclaim all liability in respect of any errors, inaccuracies or misstatements contained herein. Prospective purchasers should make their own inquiries to verify the information contained herein. All information contained by LOYLE is provided as a convenience to clients.
LOYLE acknowledges the traditional custodians of the land on which we deliver our services. We pay respects to elders past, present and emerging, and recognise their cultural heritage, beliefs and relationship with the land.