5
3
2
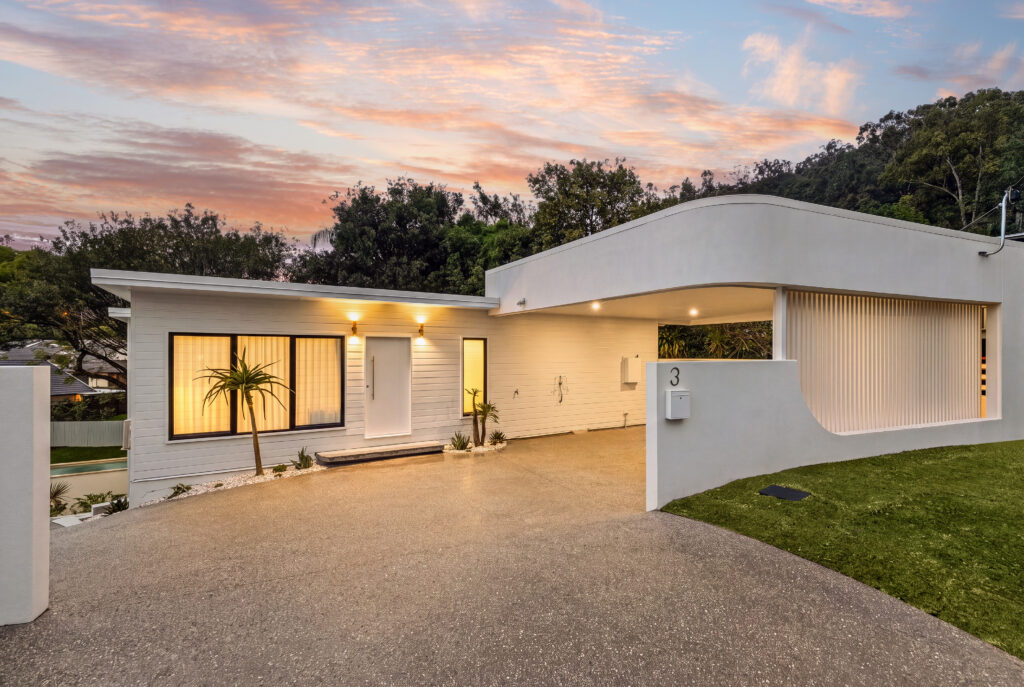
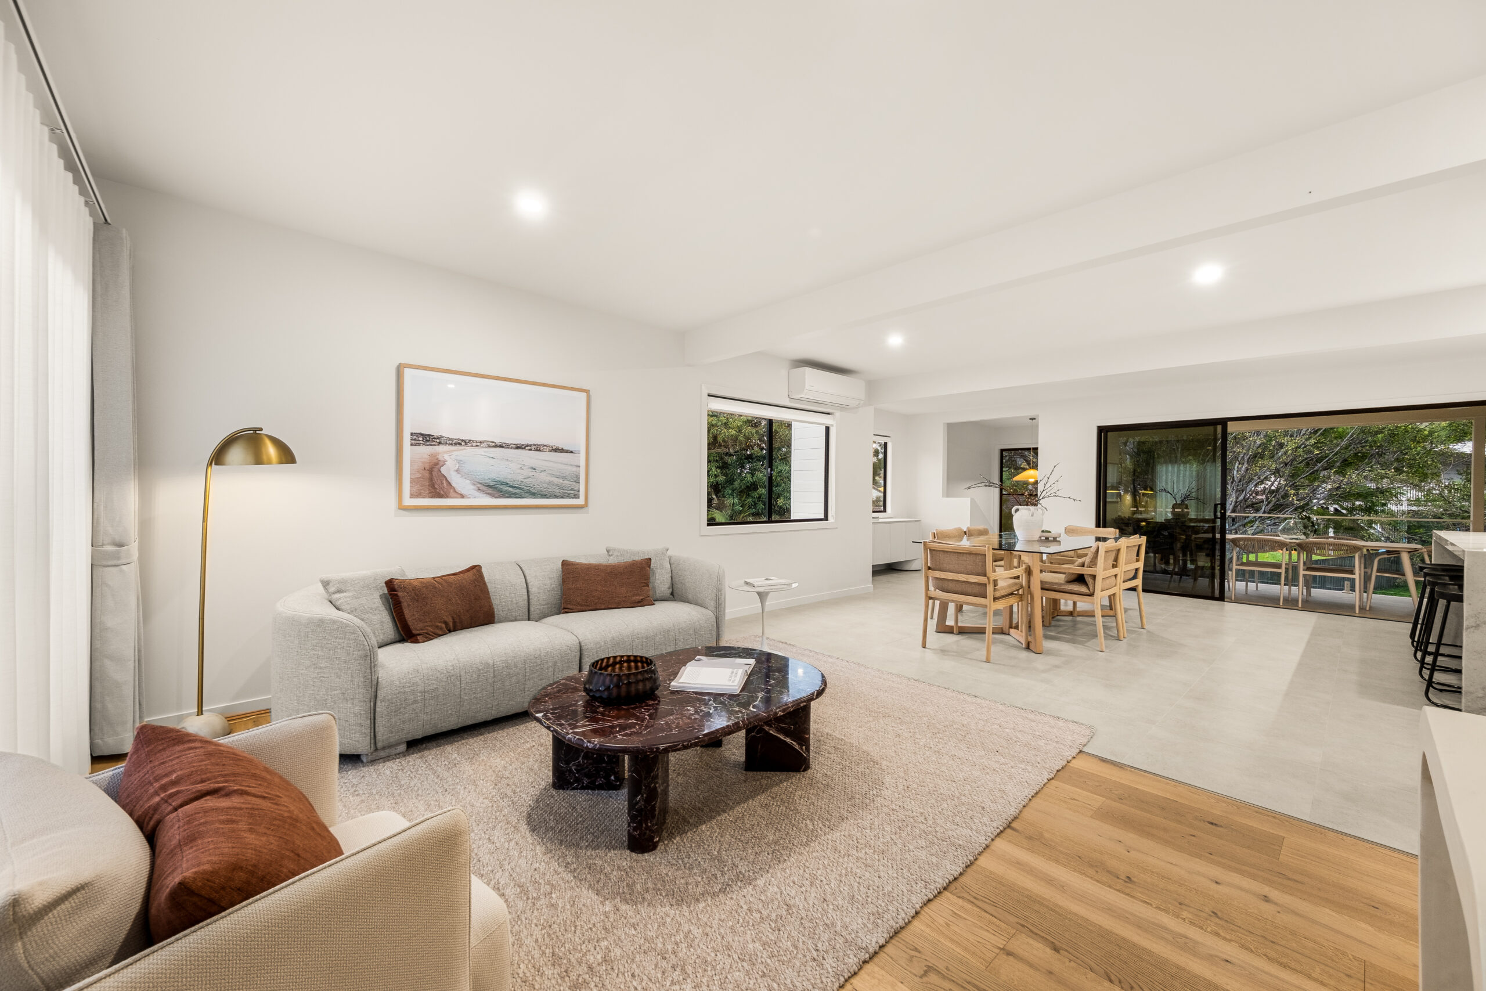
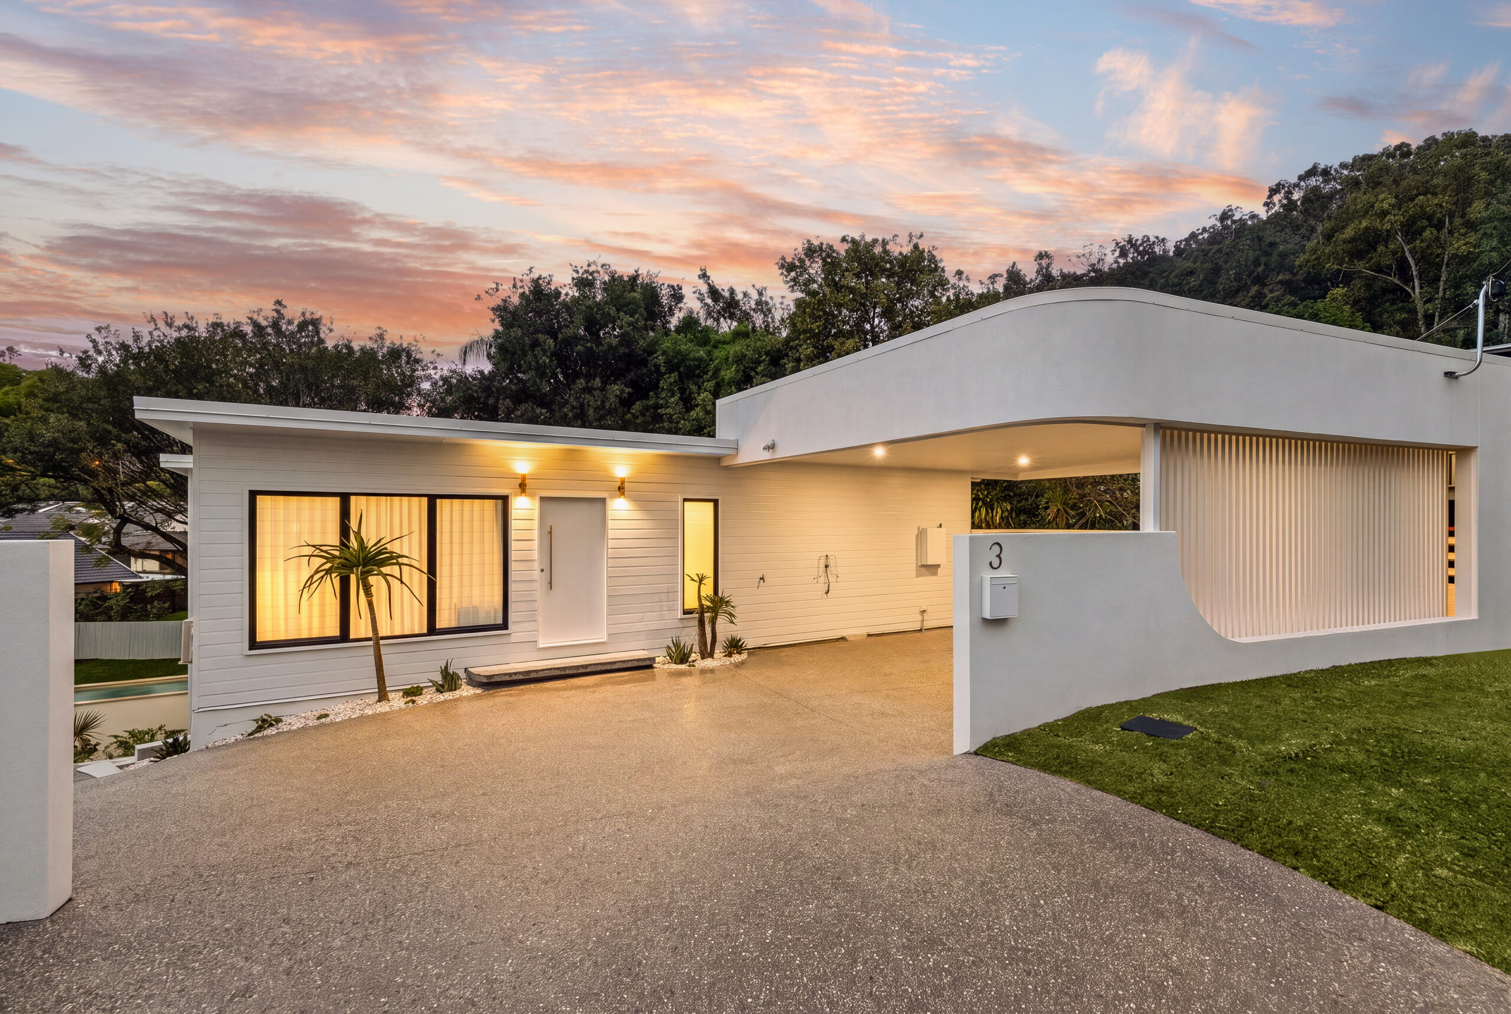
Step through the front door and it’s immediately clear this is no ordinary family home. Light pours through beautifully considered spaces, the pool beckons beyond the living areas and every room reflects a Palm Springs-inspired vision brought to life with uncompromising attention to detail.
Sitting at the coveted border of Ashgrove and The Gap, this complete transformation represents the kind of opportunity that serious buyers recognise immediately, and act on without hesitation.
**A FLOOR PLAN BUILT FOR REAL FAMILY LIFE**
Space here is generous, deliberate and beautifully considered.
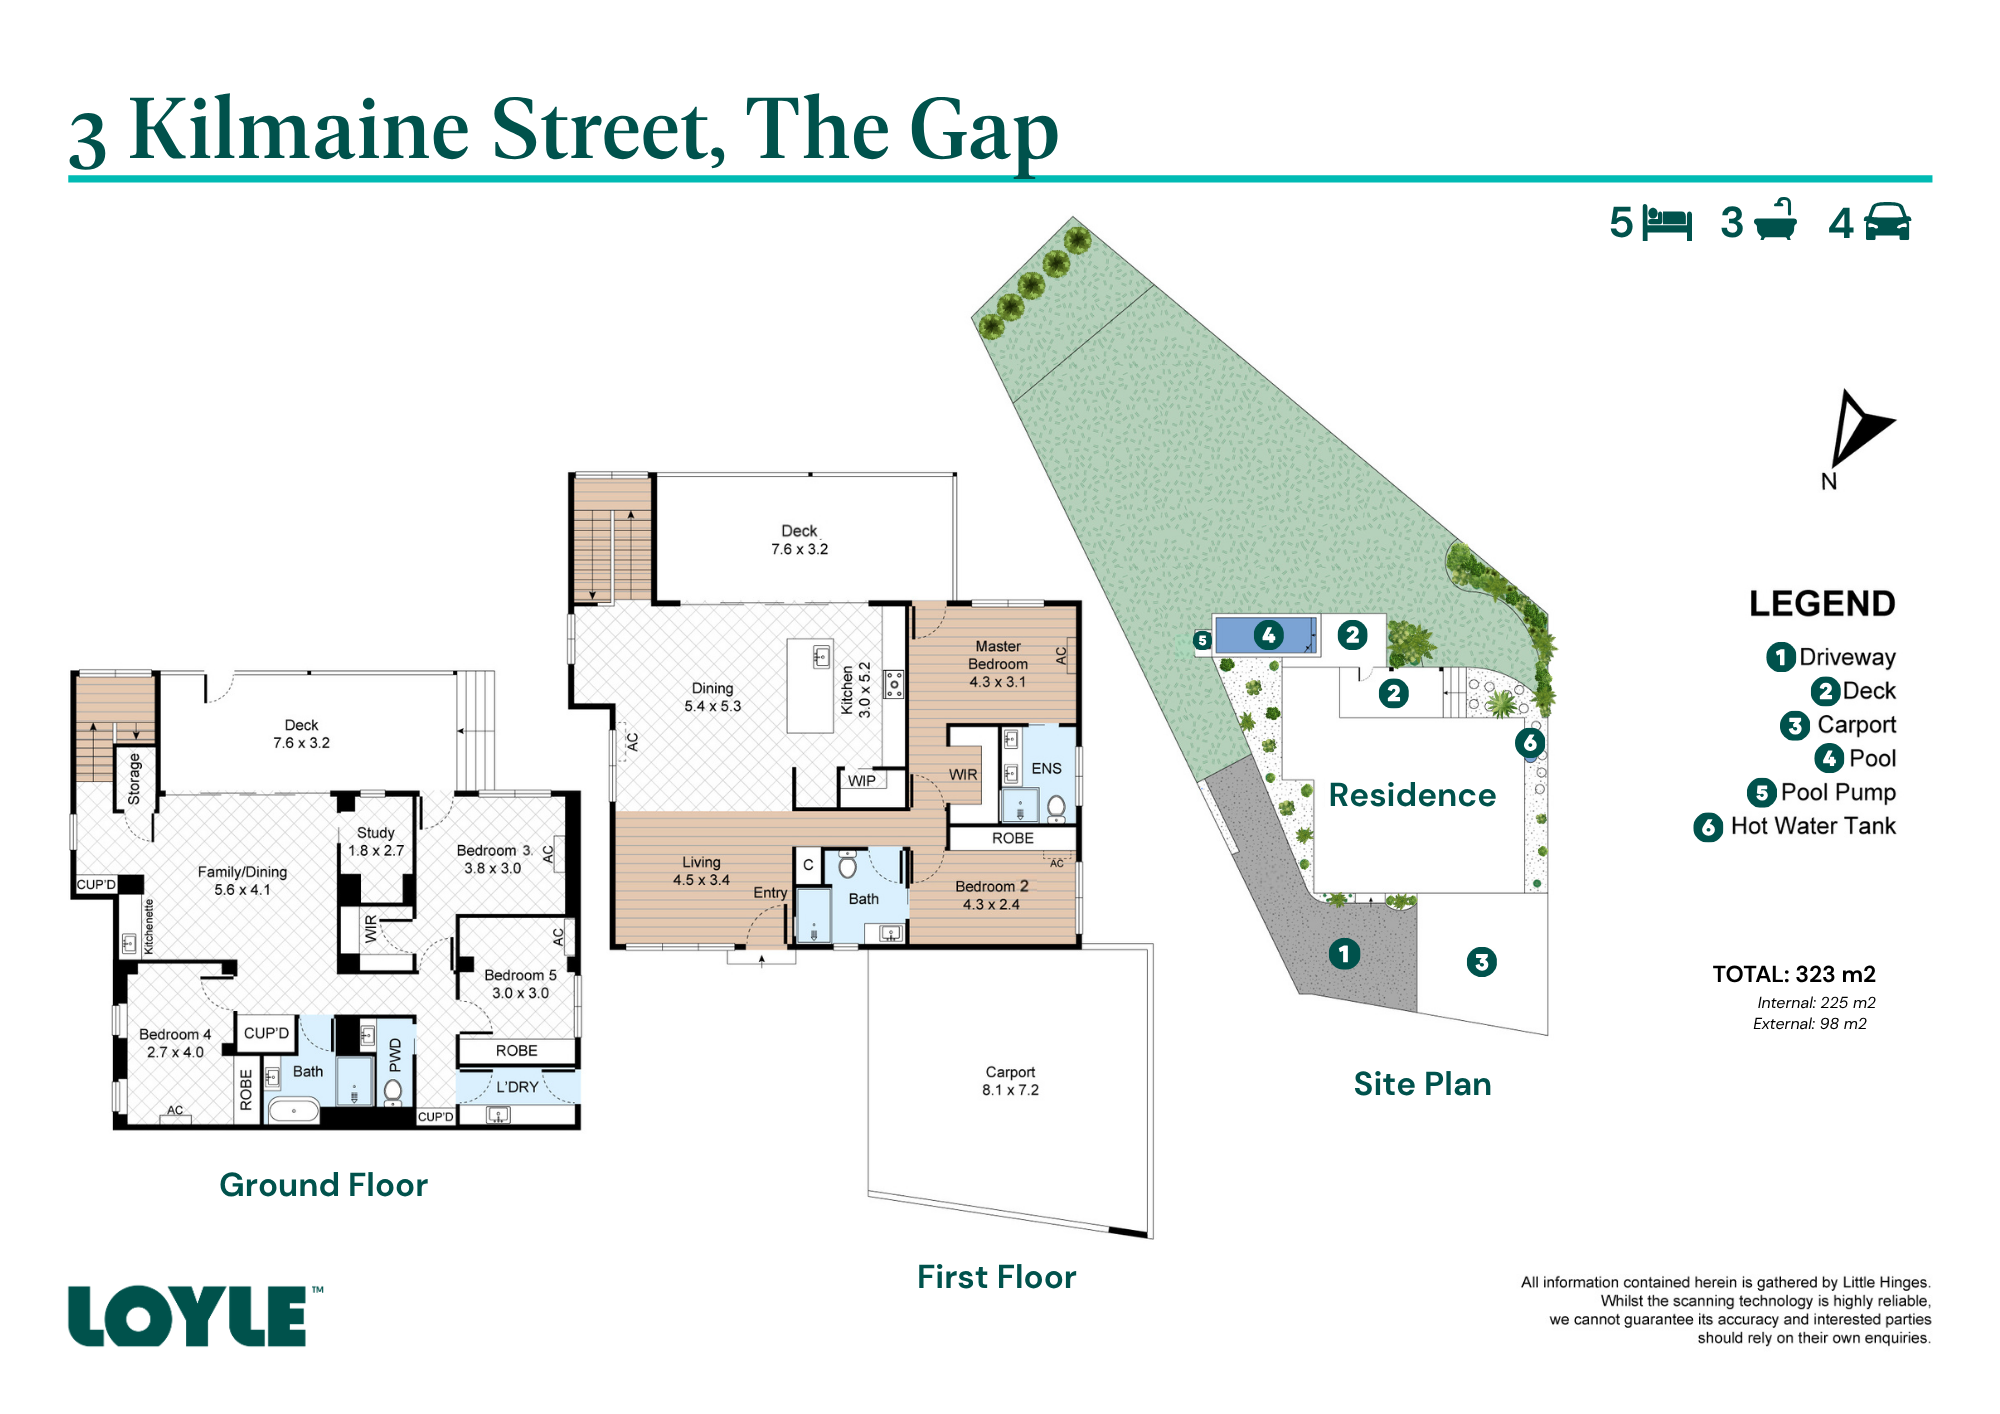
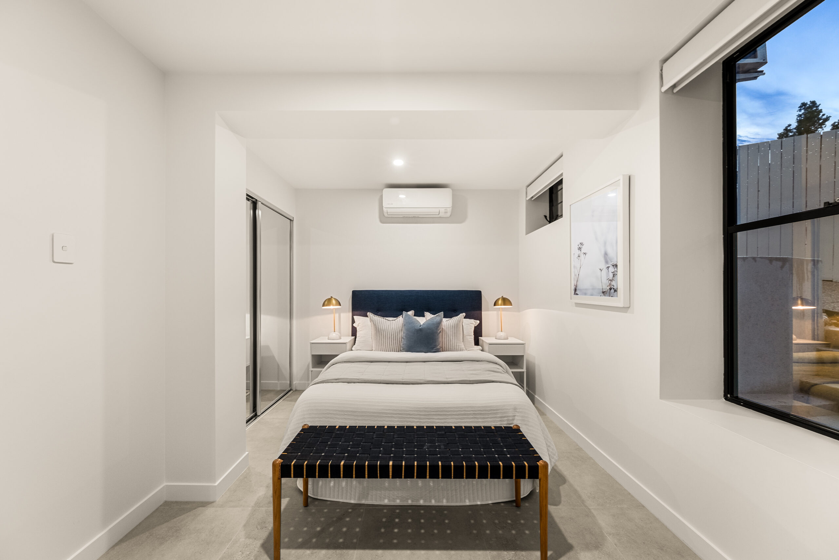
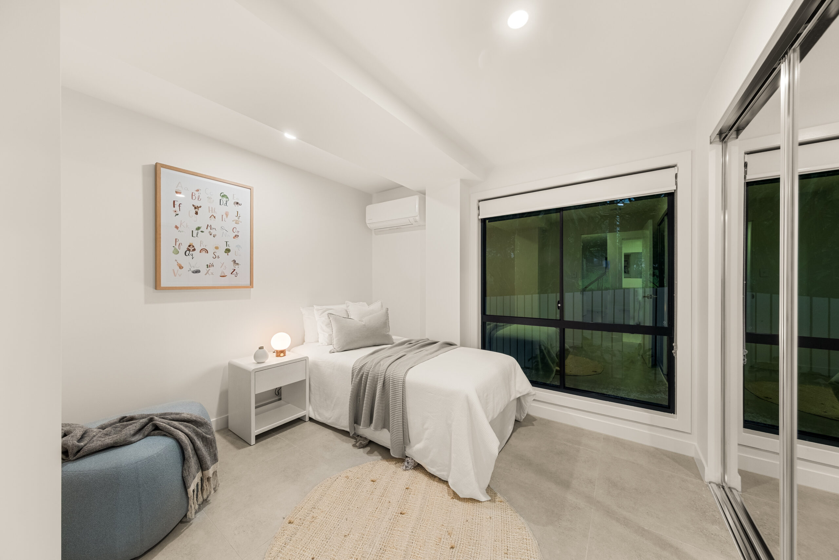
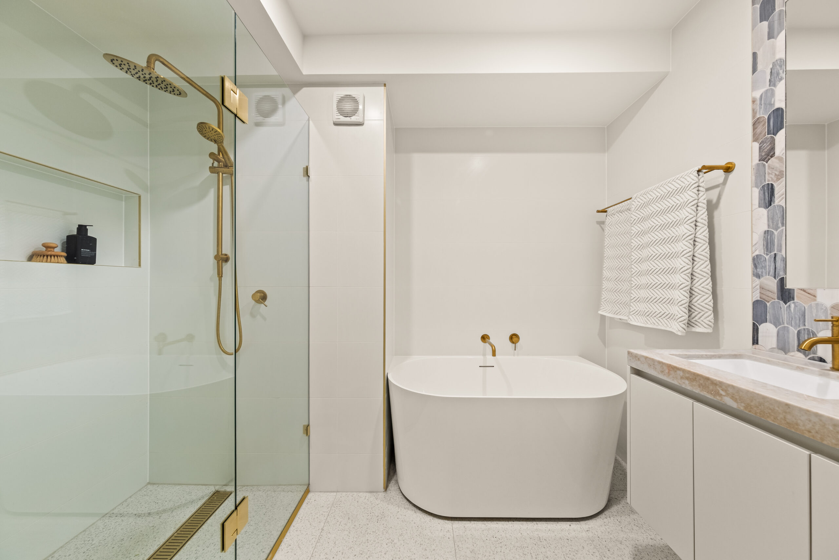
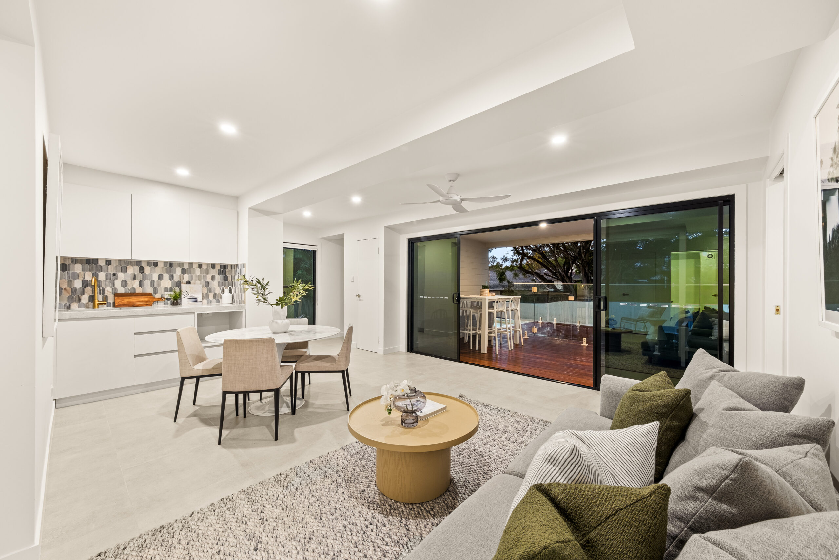
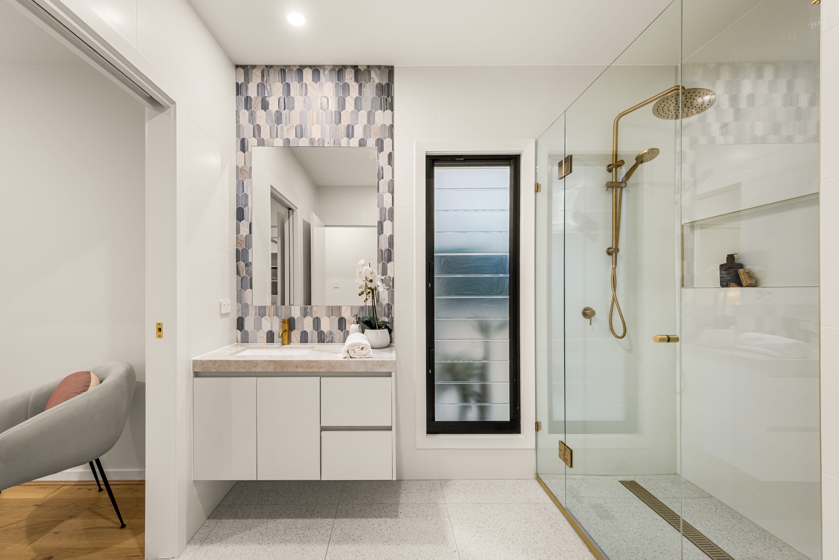
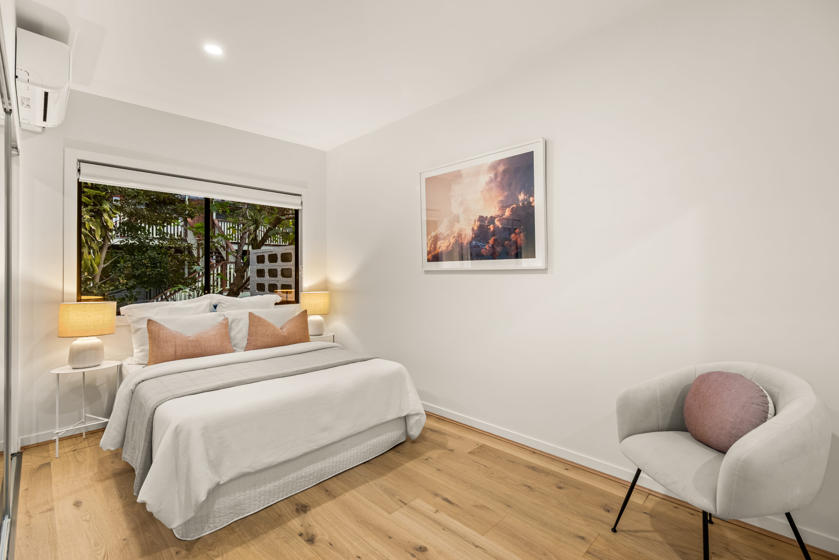
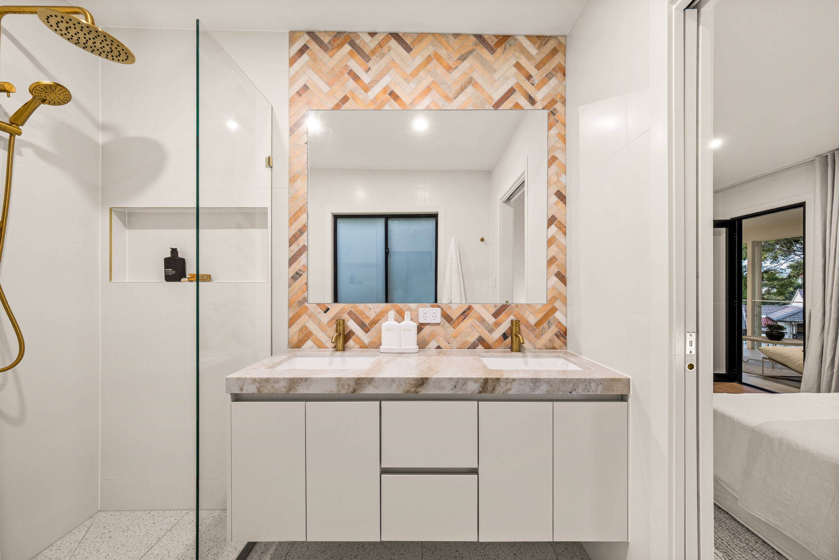
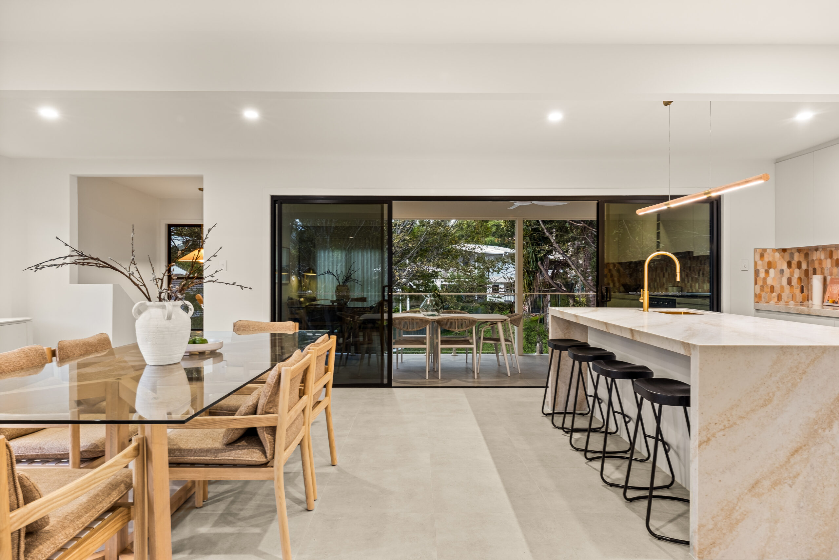
Five substantial bedrooms and three impeccably finished bathrooms are arranged across a floor plan that just makes sense. Open and connected at its heart, private and calm where it counts. Multiple living zones give every member of the family room to live on their own terms, without compromise.
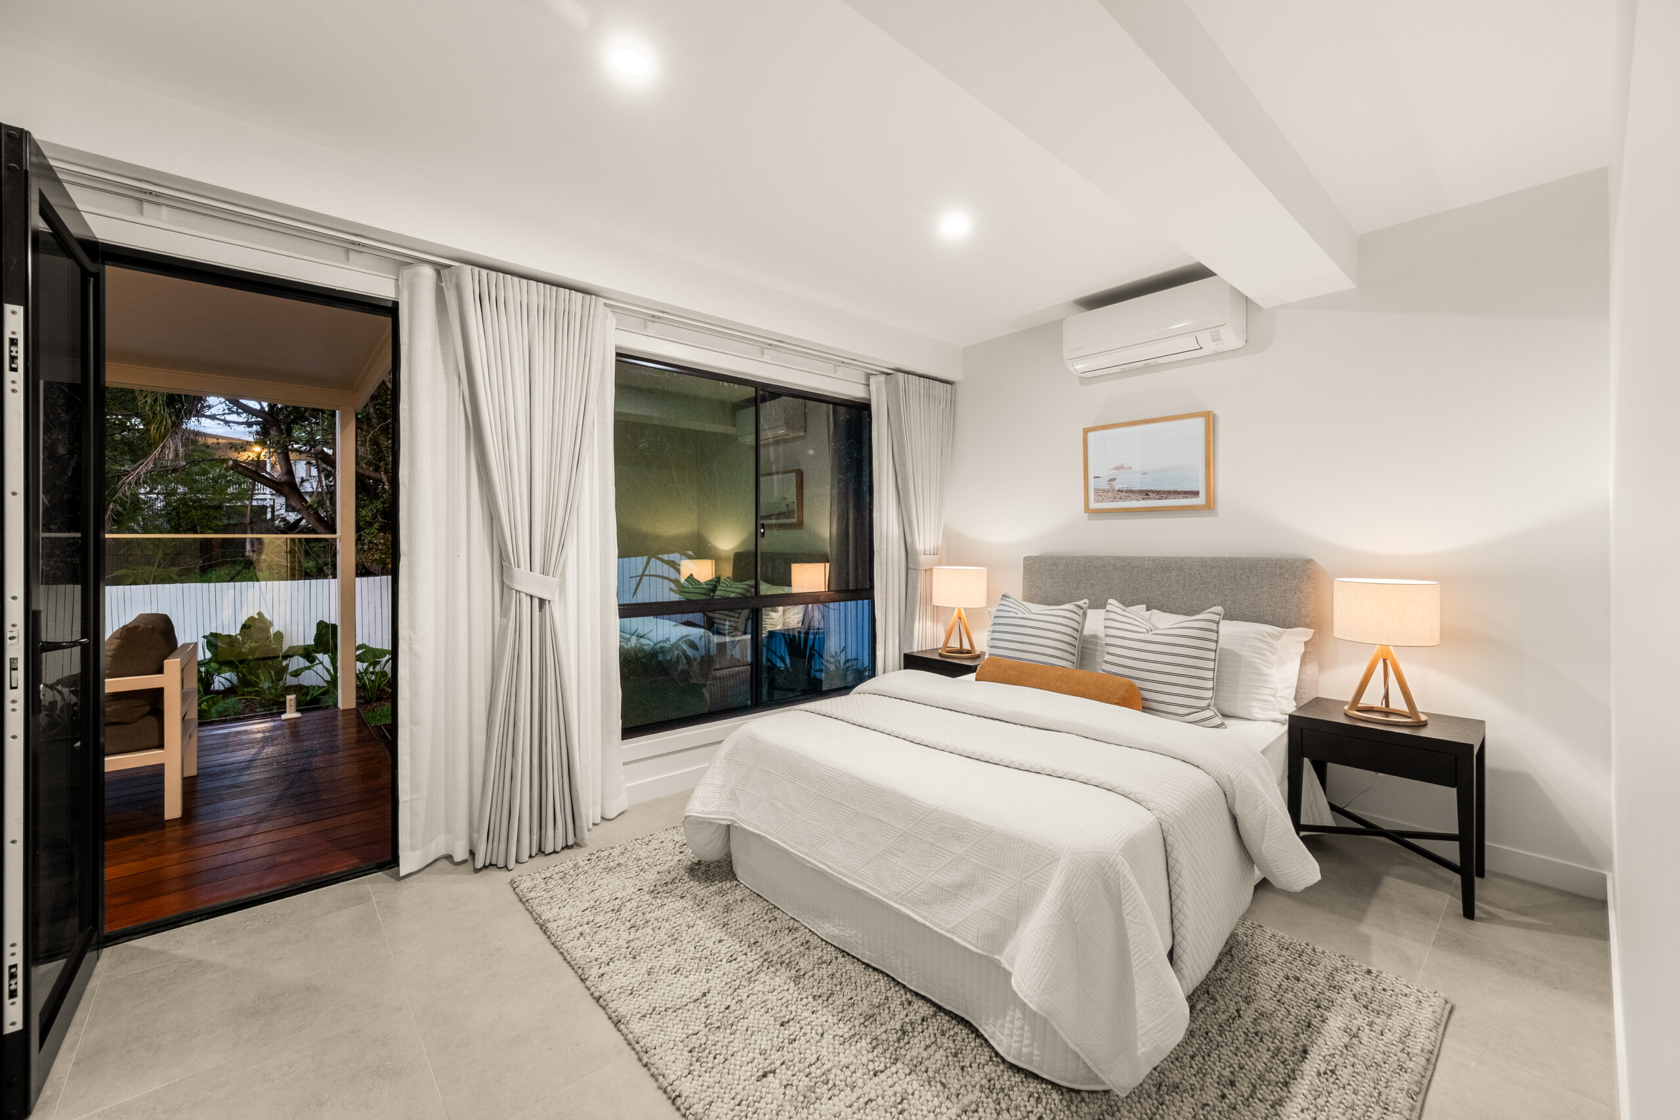
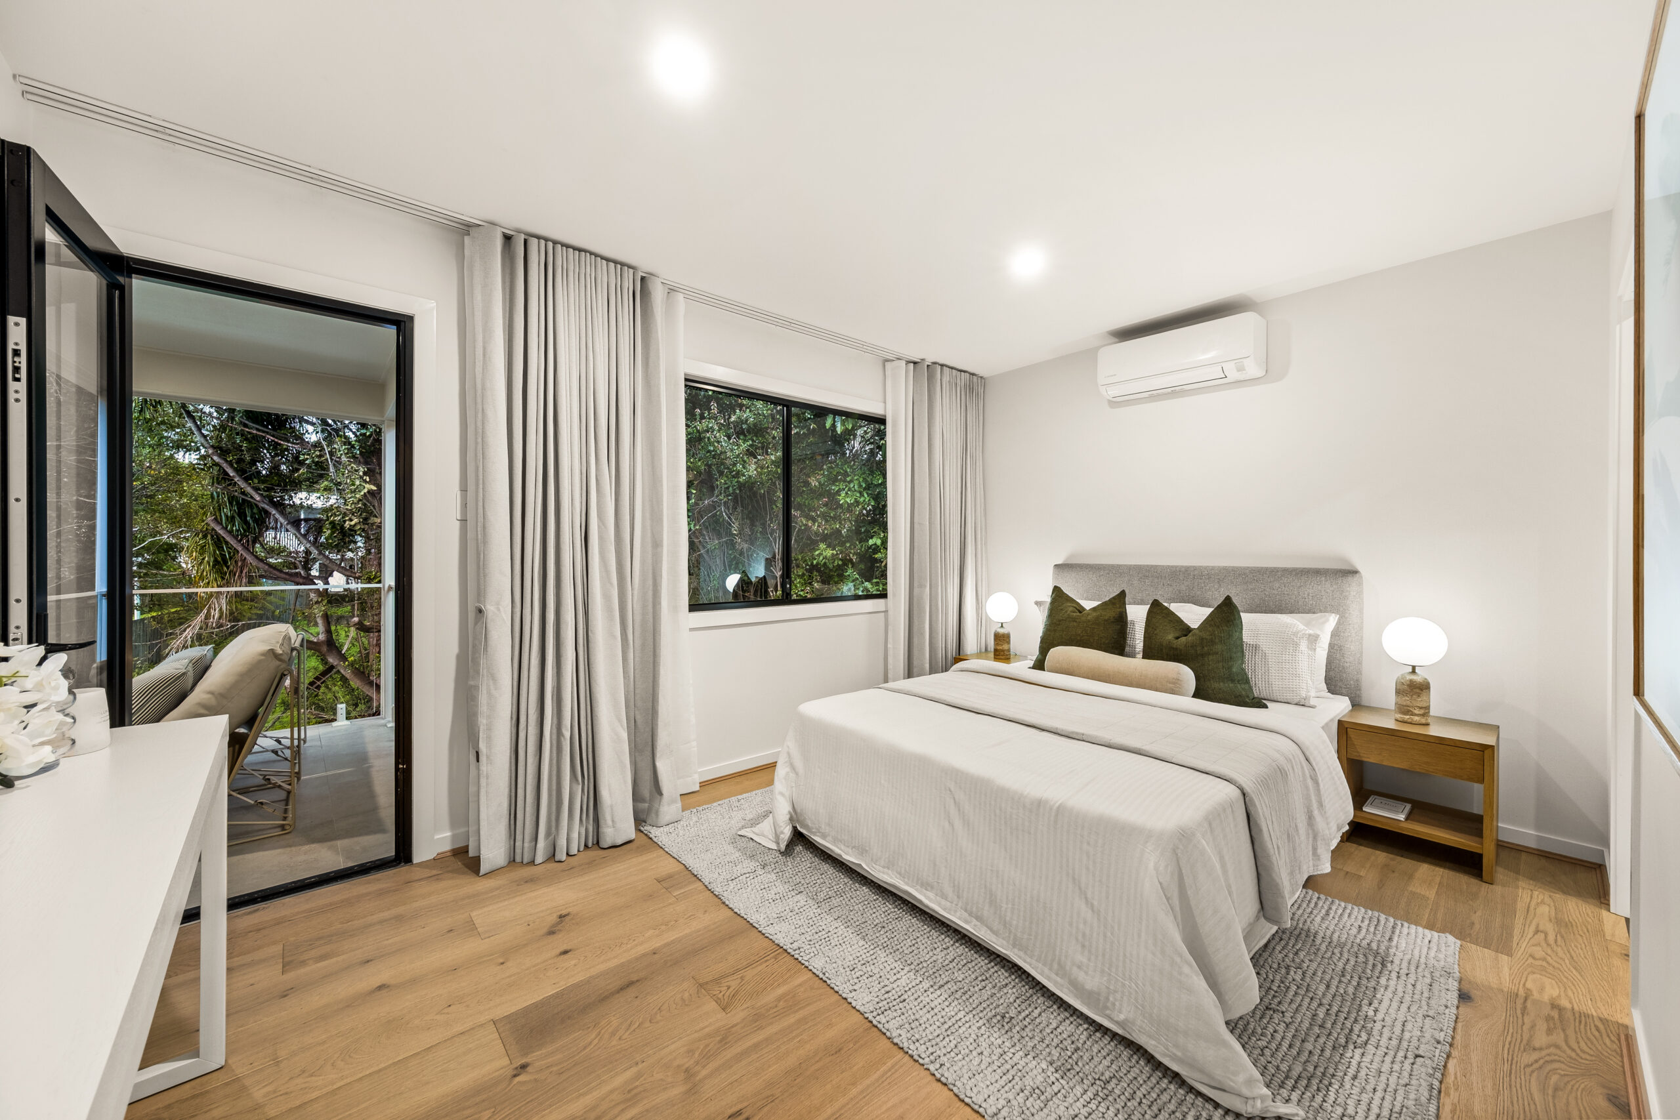
The master suite is pure indulgence. Ensuite, walk-in robe, direct deck access, and a sense of arrival that makes the rest of the day melt away.
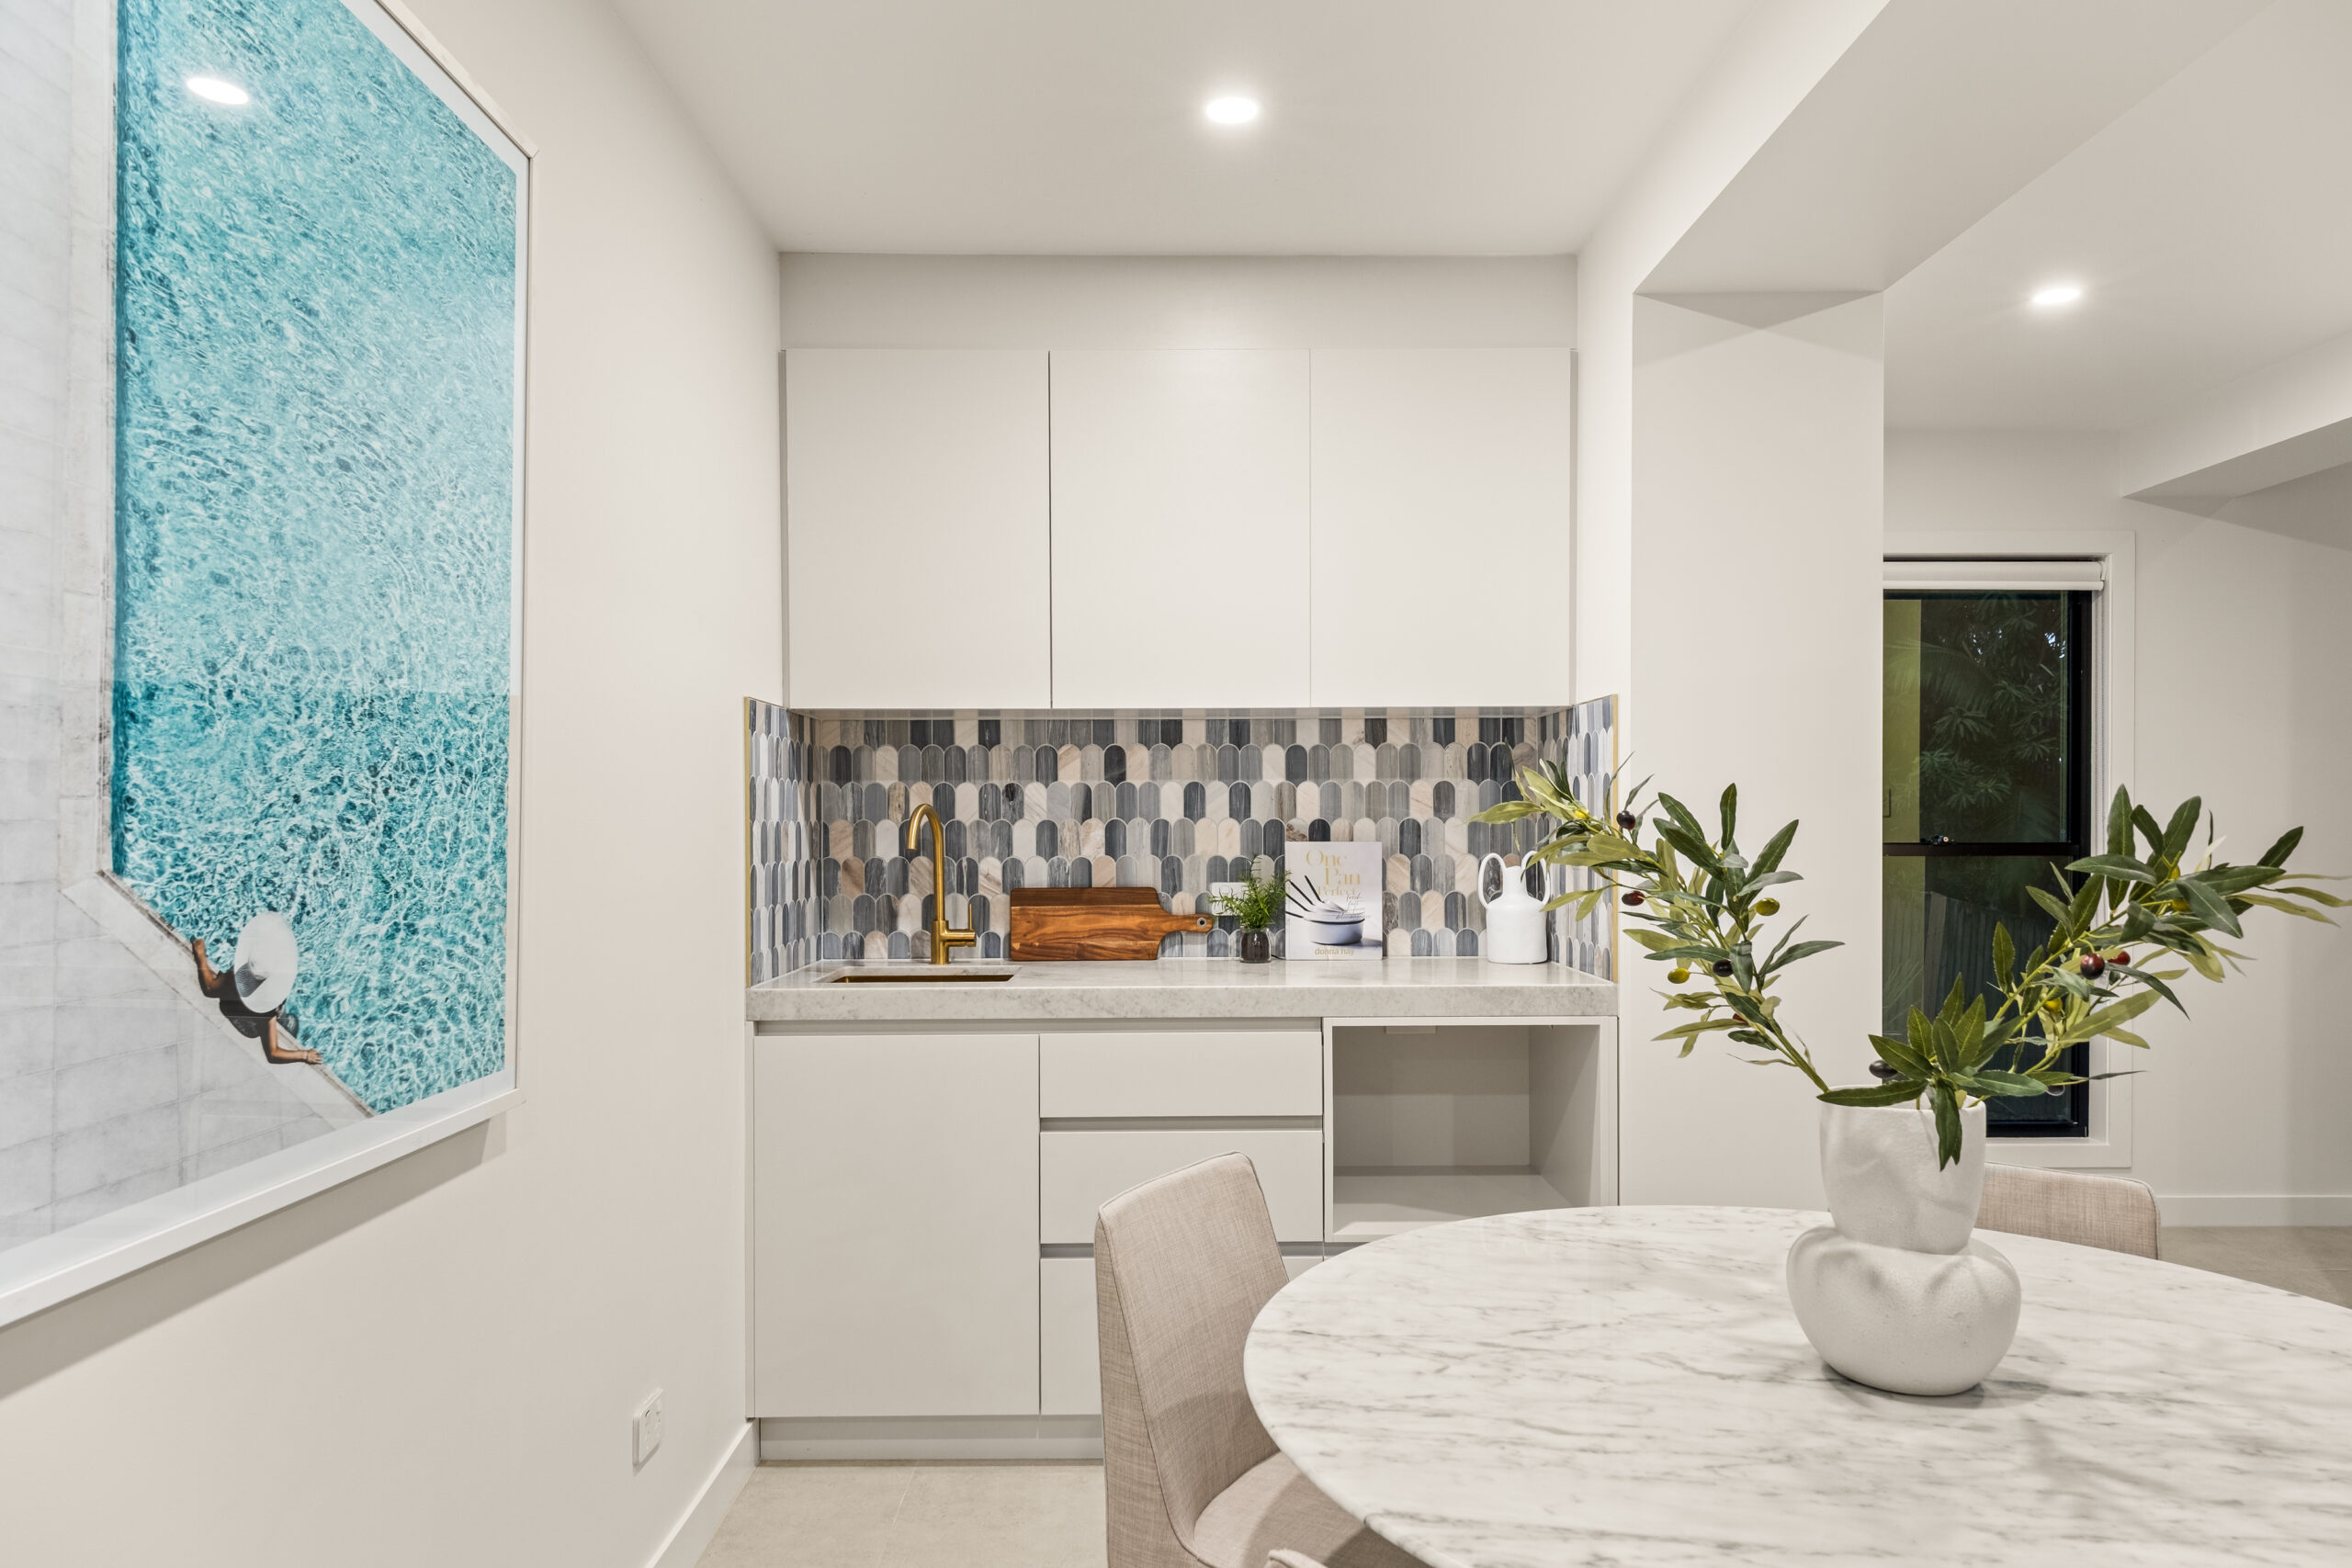
A dedicated separate laundry sits discreetly in the background, because a home finished to this standard deserves to stay that way. A downstairs study nook and kitchenette round out a floor plan that has been considered at every turn.
**A COMPLETE REIMAGINGING AND ONE-OF-A-KIND FOR THE AREA**
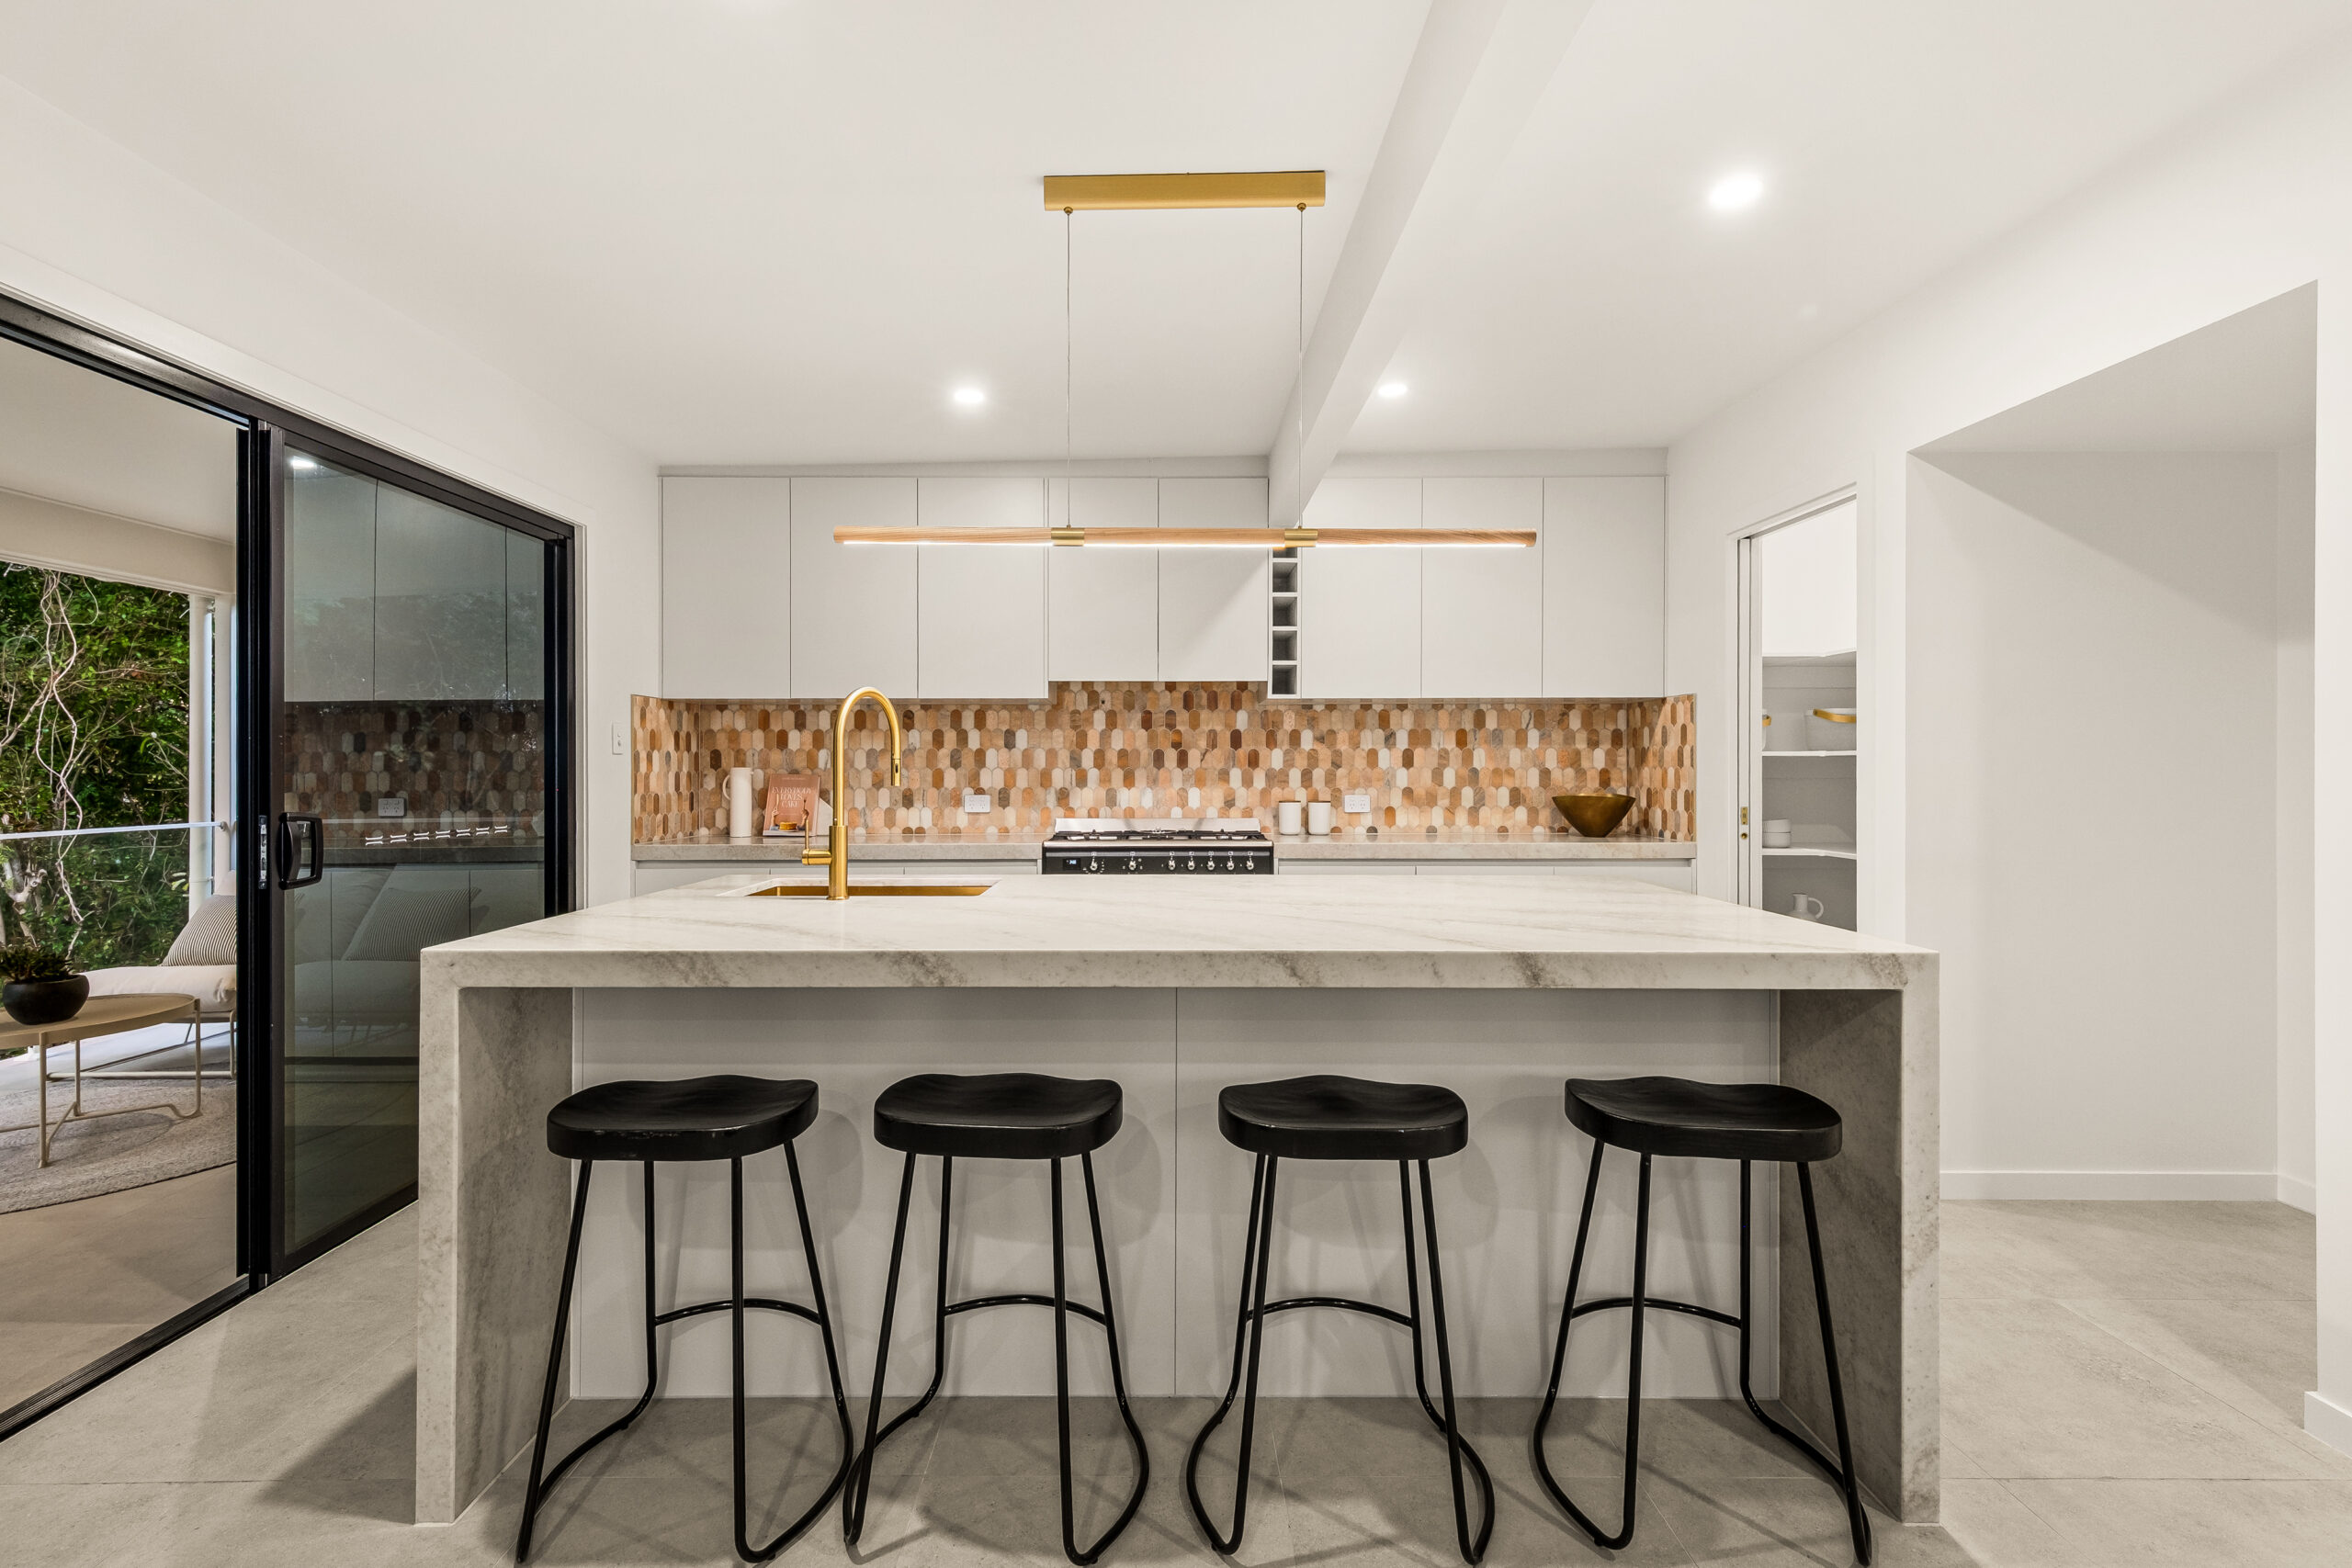
Every surface, every fixture and every finish has been personally selected for a reason. The Palm Springs vision has been carried through with total consistency, from the interior finishes to the landscaping; resulting in a home that presents as brand new in every sense, yet carries a warmth and character.
**MUCH LIKE YOUR OWN RESORT AT HOME**
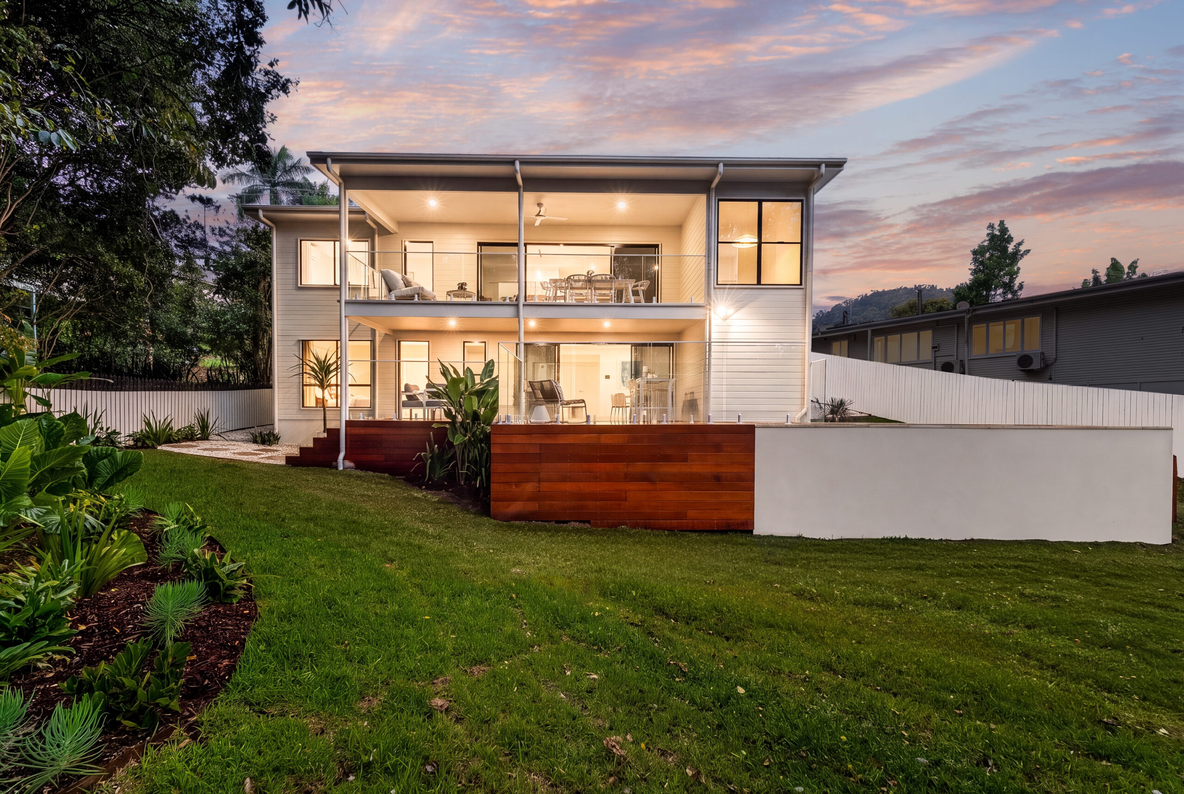
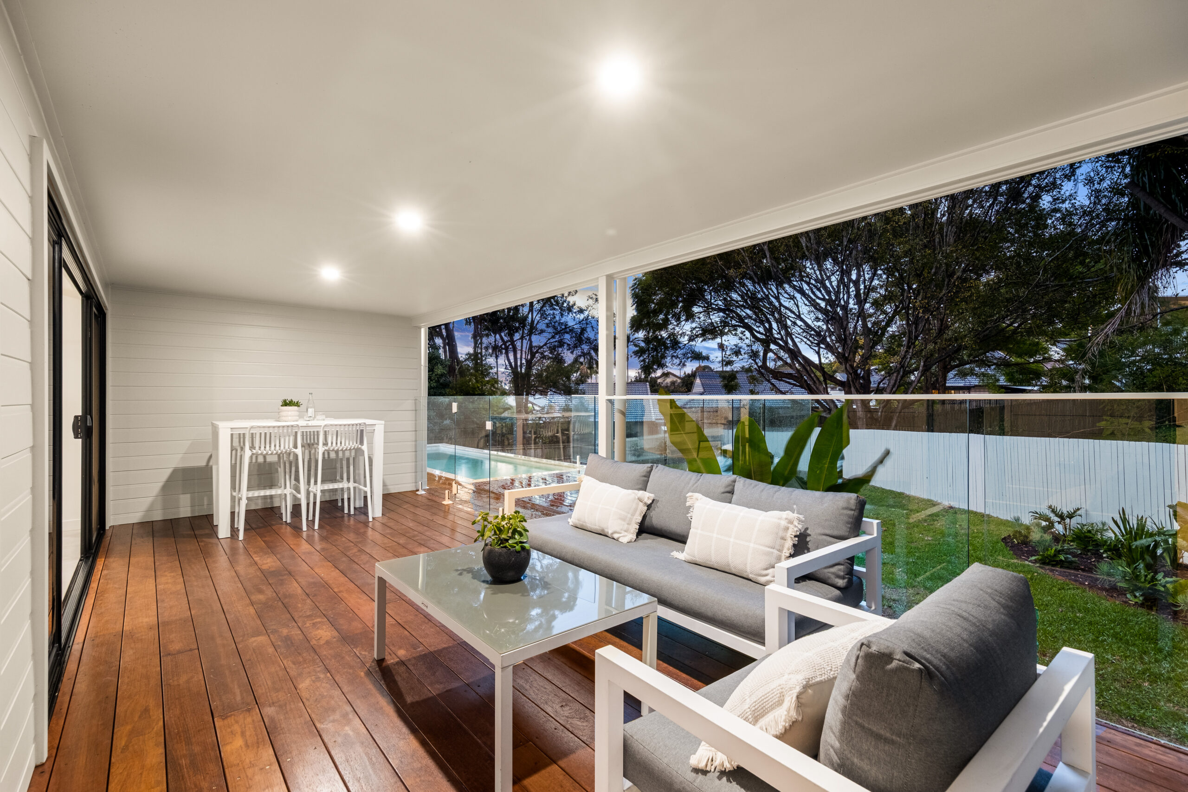
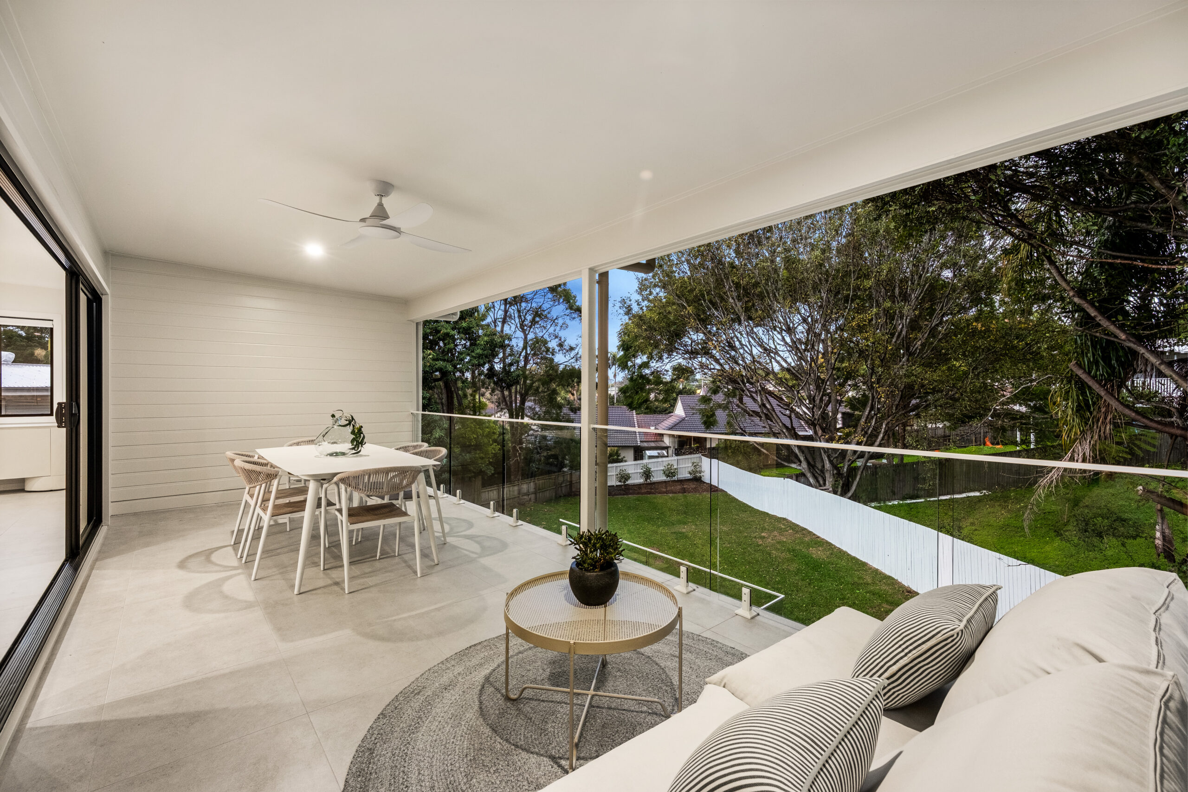
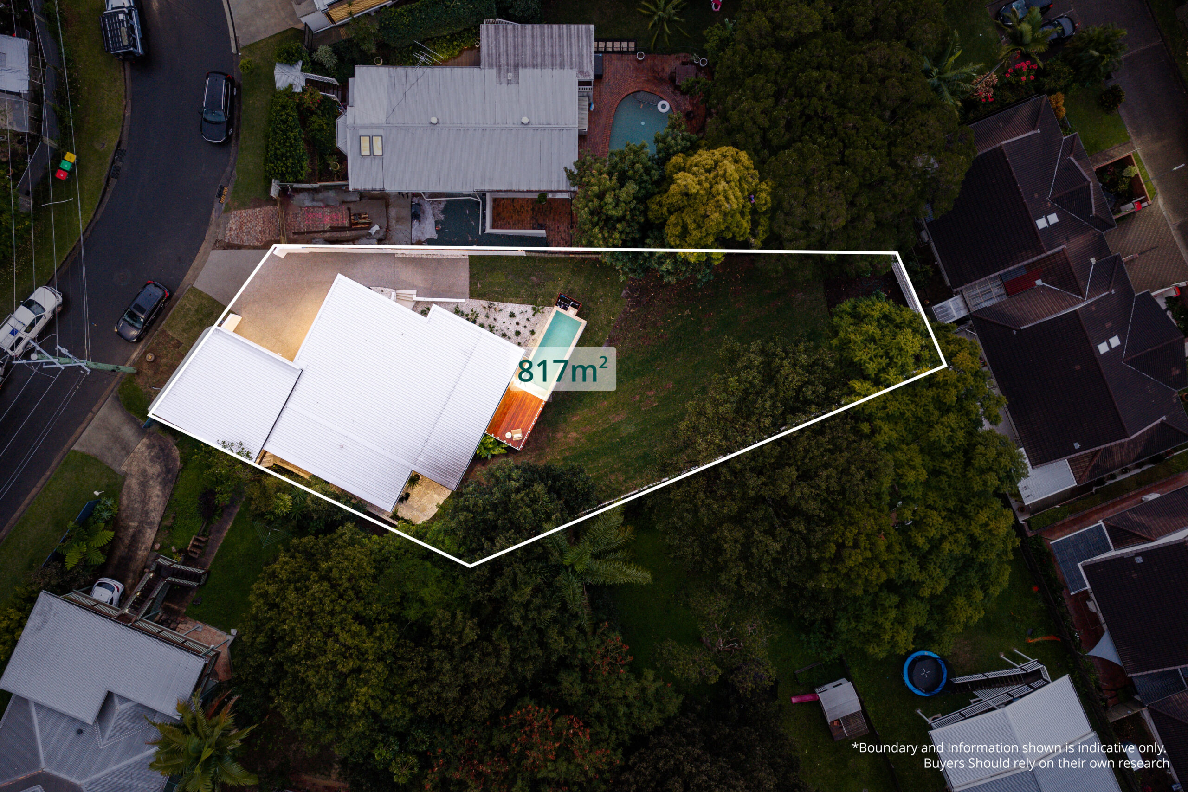
Step outside and life gets even better! An elevated pool and multiple decks create natural spaces for every occasion… morning coffee, long lunches, and unhurried evenings as the sun drops behind you. A backyard that is landscaped, leveled, fully fenced, and ready for children and pets. This outdoor space was built to be lived in and truly admired.
Fire up the barbecue. Float in the pool. Let the kids run. Pour something cold and watch the evening do its thing.
**THE LOCATION THAT COMPLETES THE PICTURE**
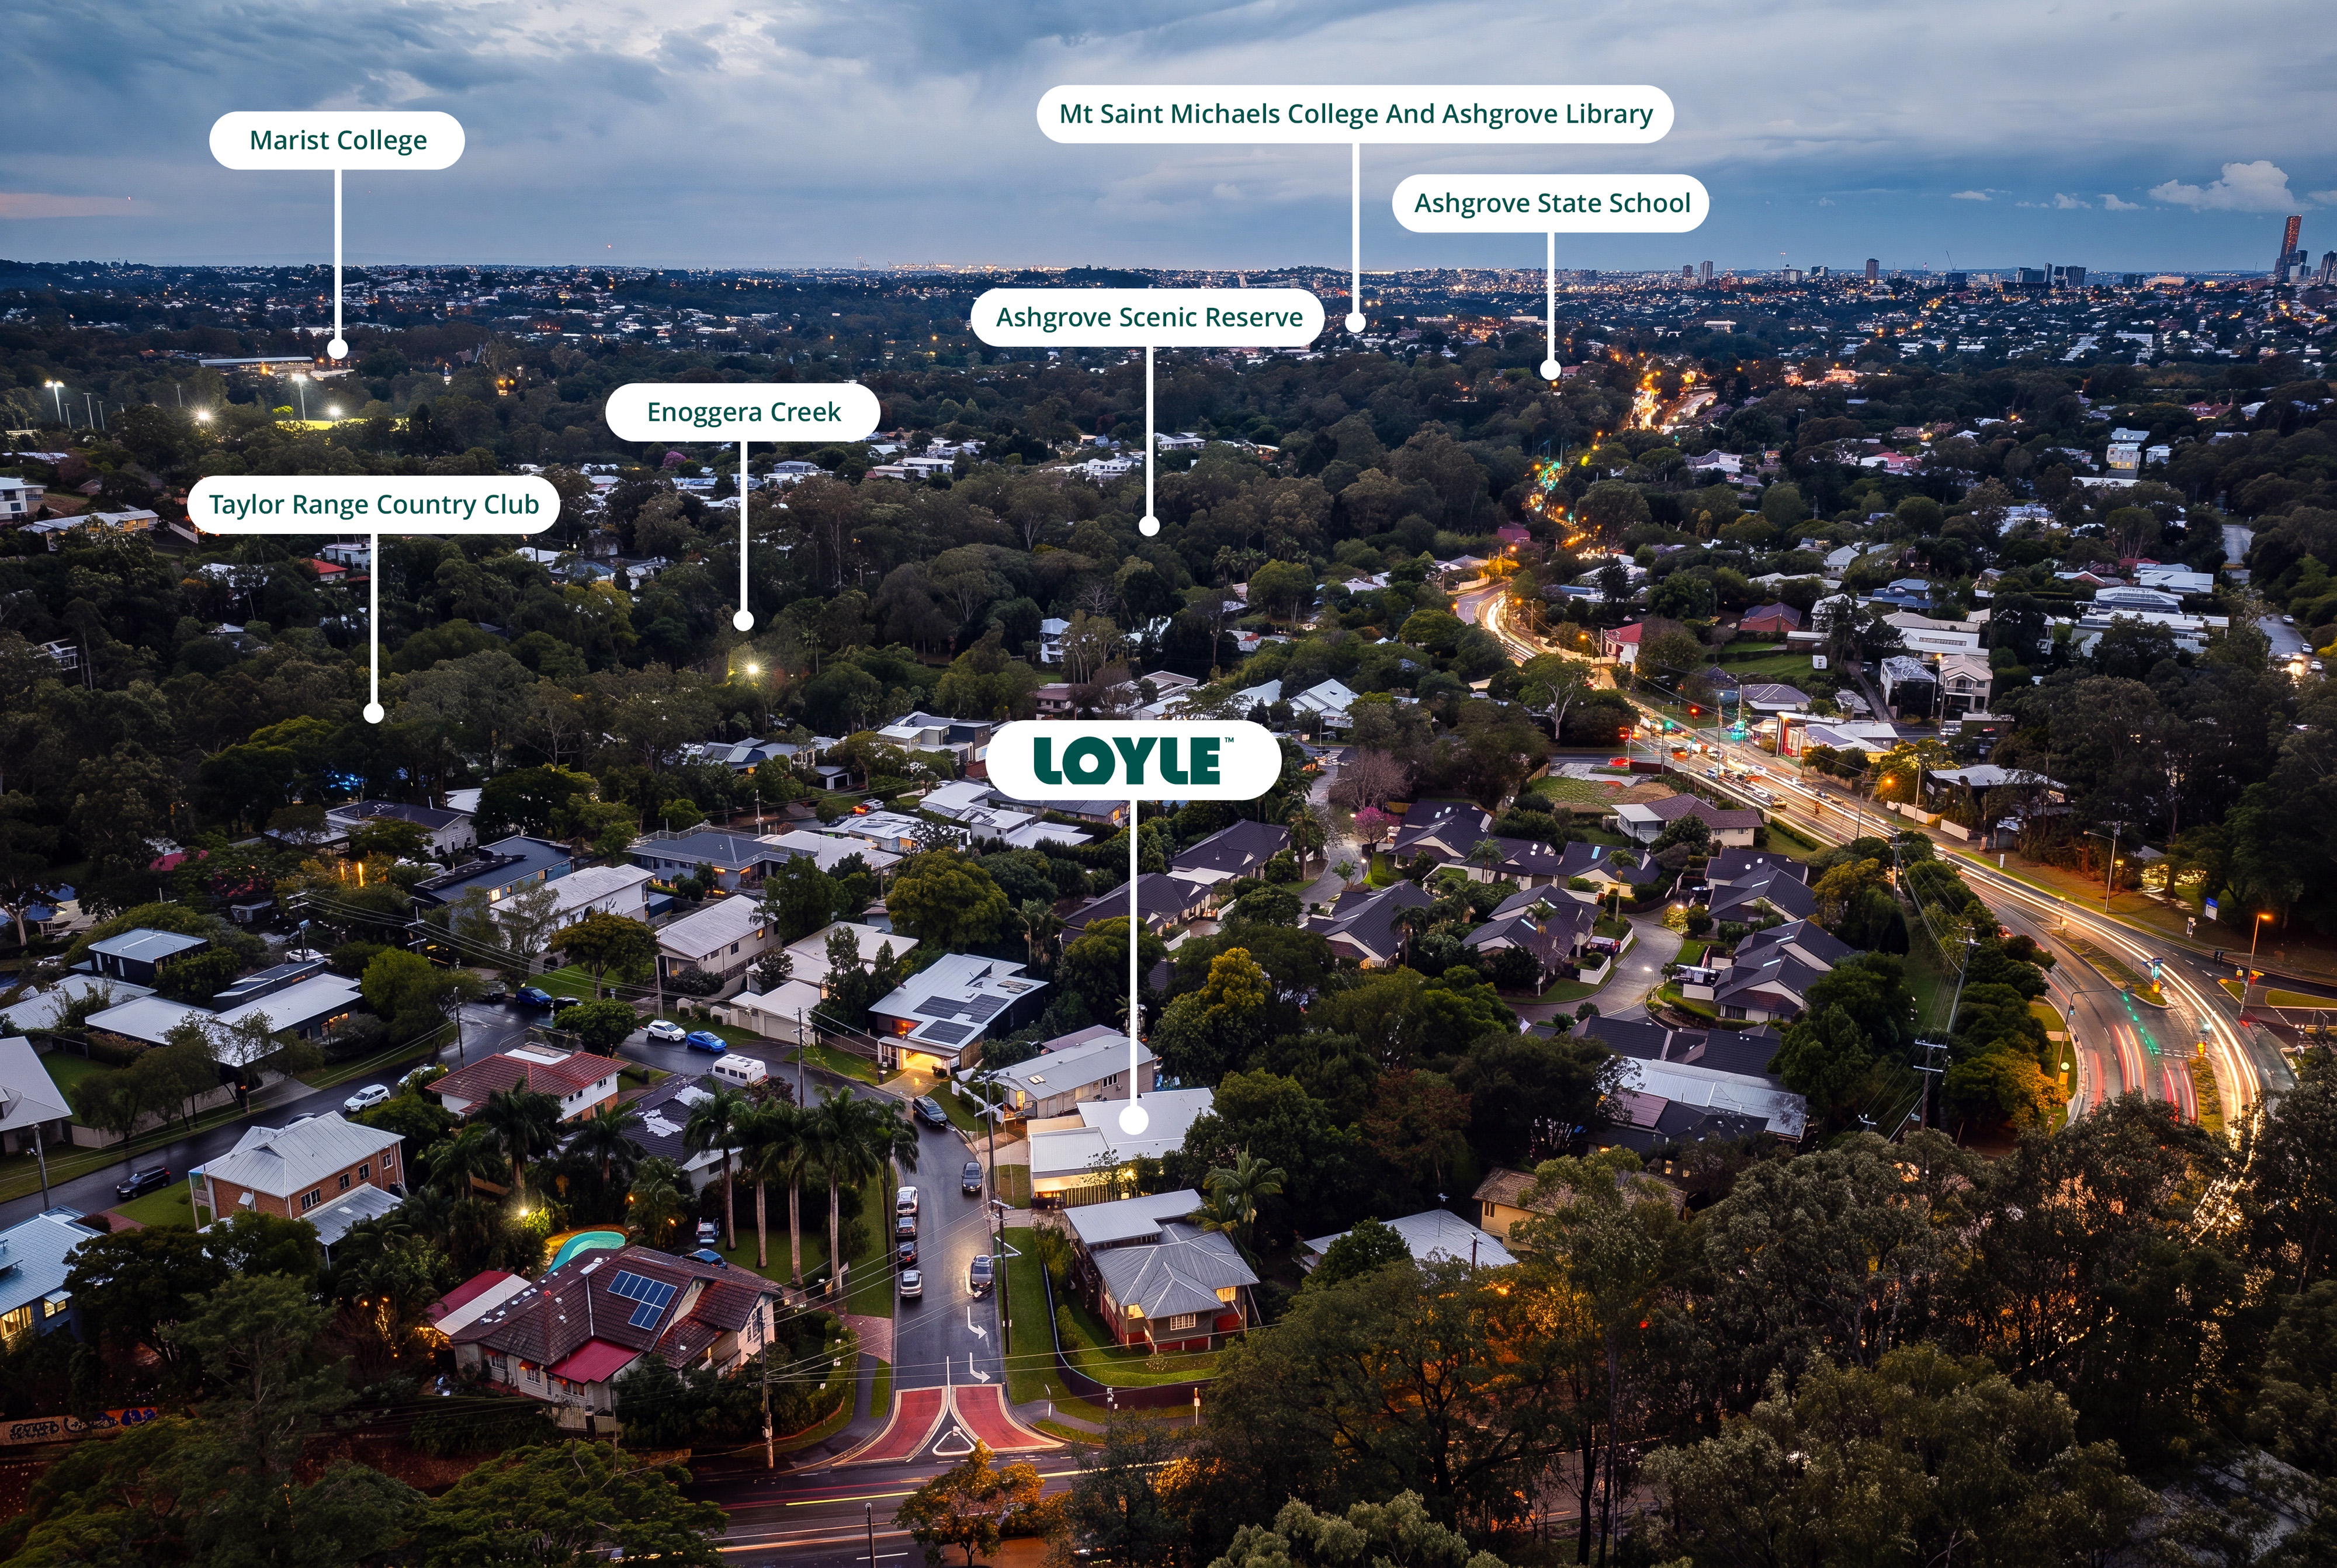
Positioned on the border of Ashgrove and The Gap, this address delivers the very best of both suburbs – leafy, family-friendly streets, sought-after school catchments and straightforward city access. It is the kind of location that makes an exceptional home truly complete.
In your new home, you’re moments to:
• Ashgrove State School (catchment)
• The Gap State High School (catchment)
• Mater Dei Catholic Primary School
• Marist College, Mt St Michaels College, Stuartholme Girls School
• Ashgrove Golf Club
• Taylor Range Country Club
• Wilcannia Park, Sunset Park and Pump Track, Enoggera Creek Reserve
• Brisbane Forest Park bush walking
• Ashgrove shops and The Gap Village
• Express bus to city
**KEY FEATURES**
• Complete, high-quality, Palm Springs inspired renovation
• 5 bedrooms, 3 bathrooms
• Master suite with ensuite, WIR and private deck access
• Multiple internal living spaces
• Downstairs living with kitchenette
• Study
• Separate laundry
• Sparkling pool and multiple decks
• Landscaped, level and fenced backyard
• The Gap / Ashgrove border location
Saturday morning. Coffee on the deck. Pool sparkling in the early light. Somewhere in the background, the kids are still asleep. Yep, this is the one.
DISCLAIMER: The Property Occupations Act 2014 states a price guide cannot be provided for non-priced sales. The website has filtered this property into a price range for functionality purposes. Any estimates are not provided by the agent and should not be taken as a price guide.
In preparing this information, we have used our best endeavours to ensure that the information contained therein is true and accurate, and accept no responsibility and disclaim all liability in respect of any errors, inaccuracies or misstatements contained herein. Prospective purchasers should make their own inquiries to verify the information contained herein. All information contained by LOYLE is provided as a convenience to clients.
**********
LOYLE acknowledges the traditional custodians of the land on which we deliver our services. We pay respects to elders past, present and emerging, and recognise their cultural heritage, beliefs and relationship with the land.
The Property Occupations Act 2014 states a price guide cannot be provided for non-priced sales. The website has filtered this property into a price range for functionality purposes. Any estimates are not provided by the agent and should not be taken as a price guide. In preparing this information, we have used our best endeavours to ensure that the information contained therein is true and accurate, and accept no responsibility and disclaim all liability in respect of any errors, inaccuracies or misstatements contained herein. Prospective purchasers should make their own inquiries to verify the information contained herein. All information contained by LOYLE is provided as a convenience to clients.
LOYLE acknowledges the traditional custodians of the land on which we deliver our services. We pay respects to elders past, present and emerging, and recognise their cultural heritage, beliefs and relationship with the land.